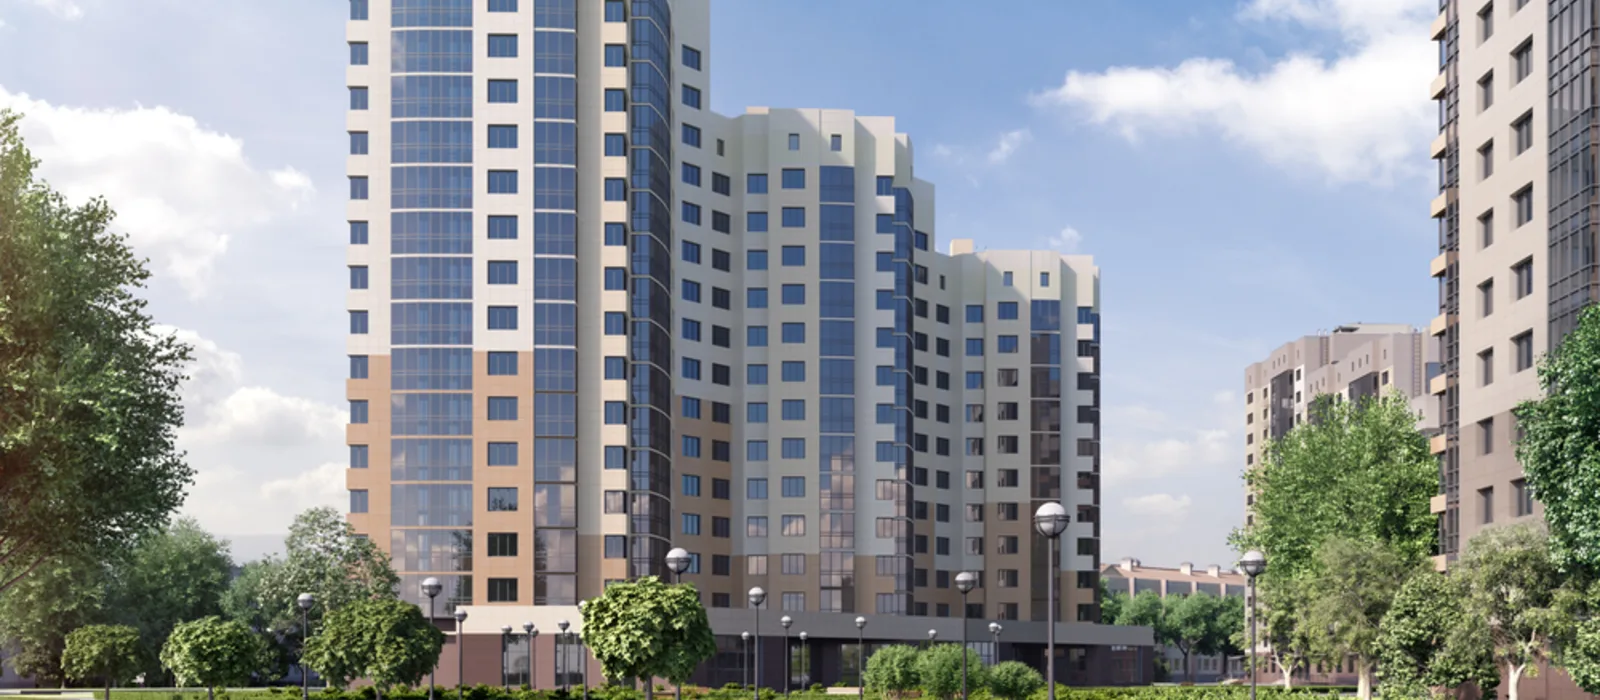
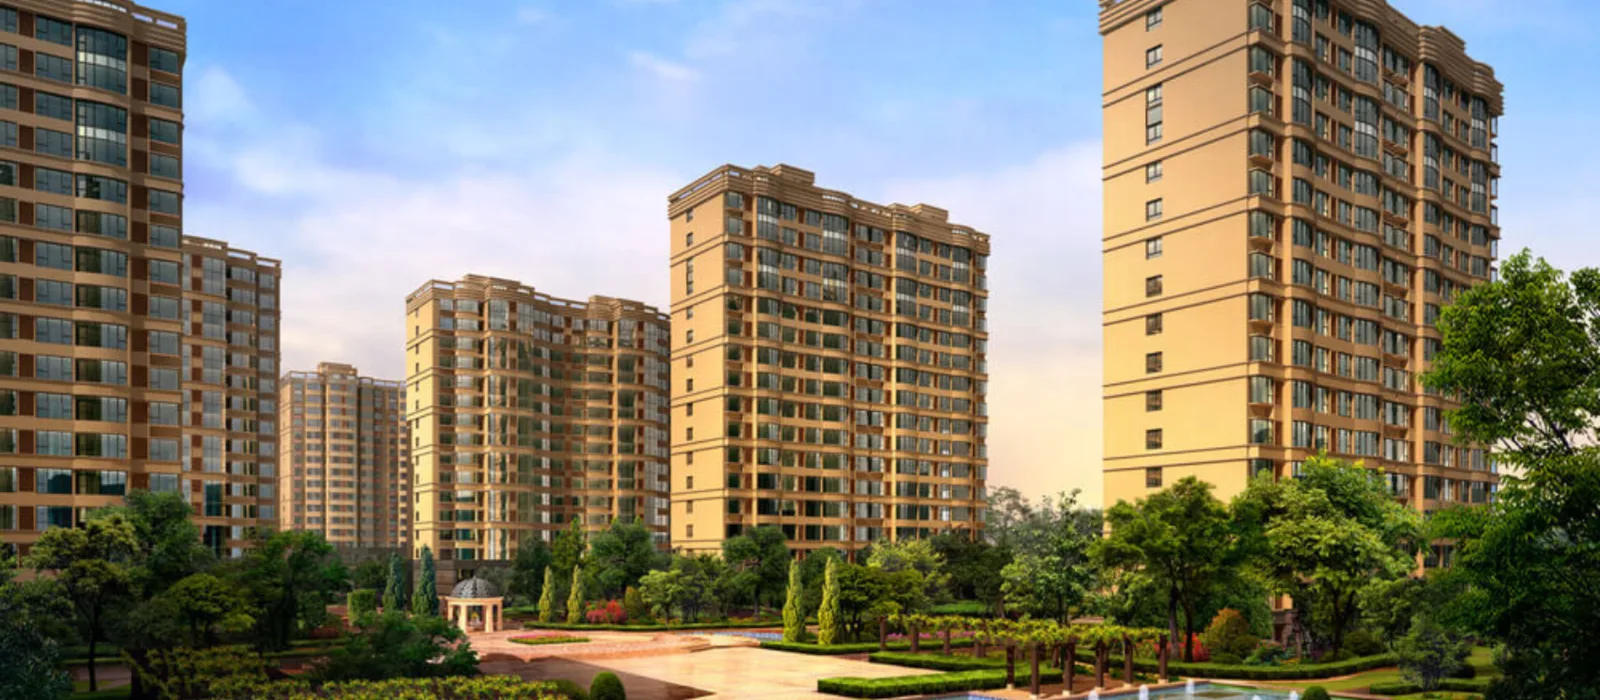
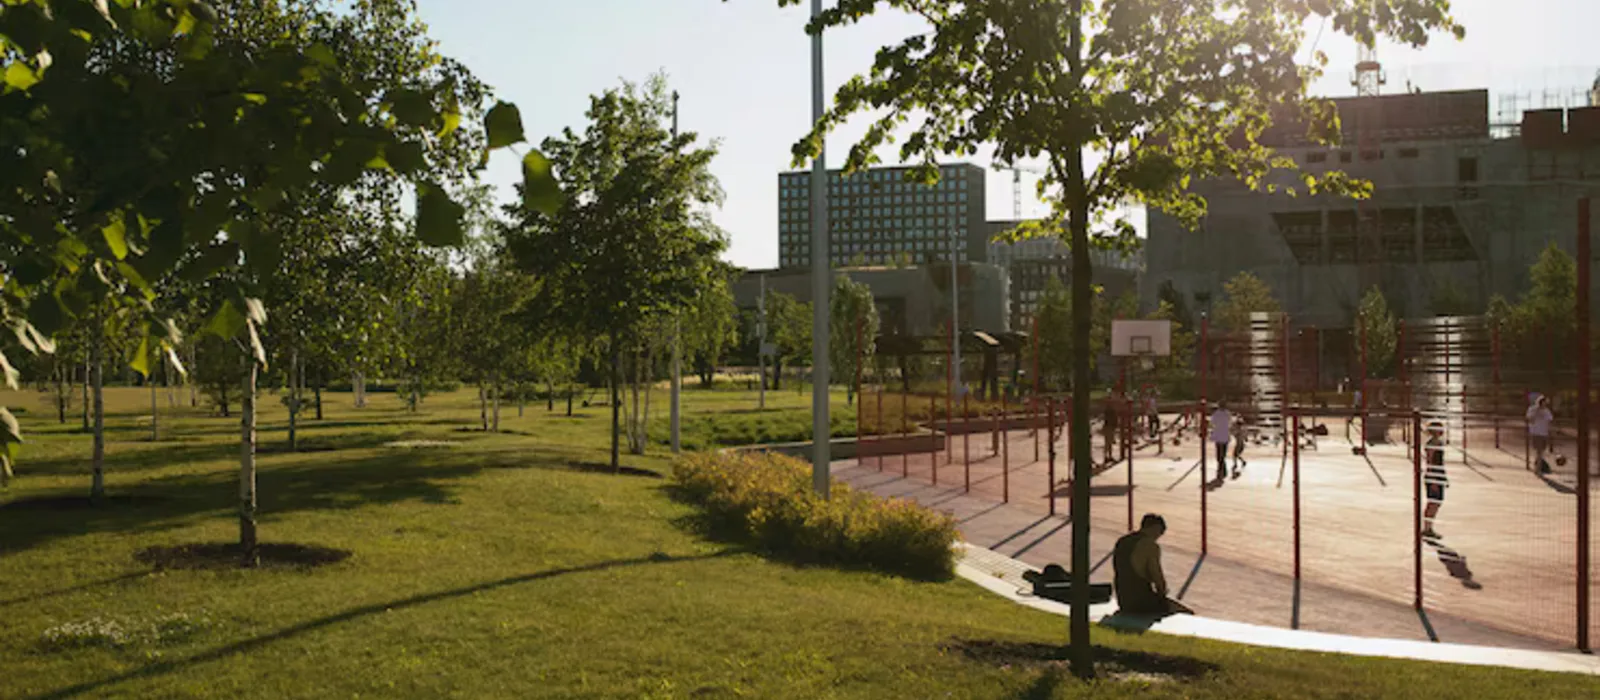
Prestige Attibele is a premier high-rise apartment enclave by the Prestige Group, located in Attibele, South Bangalore. This new launch project on Hosur Road NH 44 is spread across 9 acres. The development has 4 residential towers rising up to 30 floors (G+26 to G+30), housing approximately 1,000 units. Buyers can select from 1, 2, 3, & 4 BHK flats near Bommasandra Metro Station. The floor plans range from 650 sq. ft. to 2,600 sq. ft. Prestige Attibele base pricing is ₹9,000 per sq. ft., with entry units starting at ₹58.5 Lakhs for 1 BHK, ₹94.5 Lakhs onwards for 2 BHK, and premium tiers for 4 BHK ranging up to ₹2.34 Cr.
Project Status
- Launch Date - March 2027
- RERA Status - Applied (Pre-launch Phase)
- Current Progress - EOI Phase / Pre-launch
- Possession Timeline - December 2031
Key Facts
- Total Land Area: 9 Acres (Density: ~111 Flats/Acre)
- Developer: Prestige Estates Projects Ltd
- Tower Structure: 4 Towers (G+26 to G+30 Floors)
- Unit Sizes: 650 to 2,600 sq. ft. (1, 2, 3, & 4 BHK)
Strategic Connectivity & Location
Prestige Attibele in Attibele is situated directly on Hosur Road (NH-44) in Anekal Taluk. The site is positioned to benefit from the ongoing expansion of South Bangalore’s industrial and residential corridors. Attibele acts as a vital gateway connecting Bangalore to Tamil Nadu.
- Electronic City: 15.3 km away (27 minutes travel time through the NH-44)
- Hosur Industrial Belt: 11.9 km away (28 minutes all over the state border)
- Nearest Metro: Delta Electronics Station, Bommasandra (Yellow Line)
- Central Bangalore: 32.2 km away, Accessible via NH-44; travel time varies from 62 to 70 minutes depending on traffic.
USPs: Why Invest in Prestige Attibele?
The development dedicates roughly 55% (~5 acres) of its total land area to open spaces, central greenery, and active lifestyle infrastructure. Prestige Group new pre launch projects 2026 offers high-rise luxury at a competitive entry price point.
- Low-Density Footprint: Houses roughly 1,11 units per acre across 4 high-rise towers.
- Basement Capacity: 3 levels of basement parking (B1, B2, B3) providing roughly 1,300 car bays, equipped with EV charging stations and dedicated service zones.
- Clubhouse Scale: A massive ~35,000 sq. ft. clubhouse featuring an Olympic-length lap pool, a 3,500 sq. ft. gym, multi-cuisine restaurant, co-working spaces, and a 200-pax banquet hall.
- Vertical Transit: Each of the 4 towers is equipped with 5–6 high-speed passenger elevators and dedicated service lifts, designed to minimize wait times during peak hours.
- High-Rise Modern Living: As a G+30 floor development, the project offers expansive views of the South Bangalore landscape as well as benefits from a lower-density residential footprint.
- Integrated Convenience: The ground-floor retail strip will feature essential services including a pharmacy, supermarket, and café, ensuring daily needs are met within the gated community.
Apartment Plans - Finding Your Ideal Layout
Every residence at Prestige Attibele is planned for functional space usage and modern aesthetics. It acts as a best property investment in Attibele Bangalore.
| Variant Type | Configuration | Size Range (sq. ft.) | Best Suited For | Key Layout Highlight |
| 1 BHK | 1 Bed + 1 Toilet | 650 – 800 | Prestige Gated Community for IT Professionals South Bangalore | Compact footprint with open-plan living. Offers best rental yield properties near Electronic City |
| 2 BHK | 2 Bed + 2 Toilets | 1,050 – 1,300 | Nuclear families & first-time buyers | Optimal space utility with cross-ventilation and attached utility balcony. |
| 3 BHK | 3 Bed + 3 Toilets | 1,600 – 1,900 | Growing families requiring space | Spacious master suite with wide-span decks and enhanced natural light |
| 4 BHK | 4 Bed + 4 Toilets | 2,200 – 2,600 | Large families & premium luxury buyers | Corner units offering unobstructed views, private foyer, and servant's quarter space |
Flexible Payment Plan: Step-by-Step Home Ownership
The Prestige Attibele payment structure is set to keep your capital is paid in a structured, secure, and milestone-tied manner. Buyers don’t need to pay heavy upfront amount. The total cost of the apartment is split into manageable phases tied directly to physical progress of the project:
- 10% Booking Amount: Paid instantly to get your specific apartment allocation.
- 10% Allotment Stage: Paid upon executing the official Agreement of Sale (AOS).
- 80% Construction Link: Spread across successive milestone stages as the 4 high-rise towers advance toward the December 2031 possession milestone.
Official Construction-Linked Payment Plan (CLP)
| Payment Stage | Percentage Due | Work Milestone on Site |
| Milestone 1 | 10% | Initial Booking Amount to Fix Unit |
| Milestone 2 | 10% | Execution of Agreement of Sale (AOS) |
| Milestone 3 | 10% | Completion of Site Excavation Work |
| Milestone 4 | 10% | Completion of Core Plinth Level |
| Milestone 5 | 10% | Completion of Main Basement Slabs |
| Milestone 6 | 10% | Completion of Ground Floor Structural Slab |
| Milestone 7 | 10% | Completion of Upper Floors Superstructure |
| Milestone 8 | 10% | Completion of Internal Unit Flooring Work |
| Milestone 9 | 10% | Completion of Internal Plumbing Installations |
| Milestone 10 | 10% | Receipt of Occupancy Certificate / Final Handover |
| Total Payment | 100% | Project Possession (Targeted December 2031) |
Reviews, Ratings and Brochure
Prestige Attibele reviews are highly favorable, earning a projected rating of 4.8 out of 5 based on early buyer interest and regional property data. This positive response is coming because of its strategic positioning along the Hosur Road growth corridor, elite club amenities, and 55% open green spaces. Investors regard these homes as a safe long-term asset class. It is one of the best residential projects near Hosur border that offers great price advantages over crowded central micro-markets like HSR Layout and Koramangala.
The Prestige Attibele official brochure PDF download is an architectural guide which details the technical site blueprints, floor plates, and structural specifications for this 9-acre development. The PDF document acts as an authentic reference for buyers and is available for download on the project platform.
Prestige Attibele: 2027 Sales & Performance
Prestige Attibele controls the South Bangalore's pre-launch housing market. The development spans 9 acres with ~1,000 premium high-rise units, operating at a density of ~111 flats per acre. It is located directly on NH-44 in Attibele, Prestige Group projects near Sarjapur Attibele Road provides seamless connectivity to Electronic City and the Hosur industrial belt.
Prestige Group: Market Leadership and Record Sales
Prestige Group ranks among India's premier real estate developers with a 38+ year legacy and more than 300 completed projects spanning 175+ million square feet. The company achieved record annual pre-sales of ₹30,024 crores. It shows a 76% year-on-year growth. Net profits rose past ₹1,195 crores, accompanied by record cash collections totaling ₹18,515 crores. Backed by robust sales performance, the developer maintains a substantial ₹65,000 crore unrecognised revenue backlog.
Project Highlights
-
Apartment
 Project Type
-
₹58.5 Lakhs* Onwards
 Starting Price
-
Pre Launch
 Project Status
-
9 acres
 Land Area
-
Prestige Group
 Builder
-
4 Towers
 No Of Towers






-
1, 2, 3, & 4 BHK
 Unit Type
-
650 to 2,600 sq. ft.
 Unit Sizes
-
1,000 units
 Total Units
-
30 floors (G+26 to G+30)
") Total No. of Floors
Total No. of Floors
-
Applied
 Rera No
-
December 2031
 Possession






Availability & Sales Progress
By August 2026, total buyer expressions of interest as well as initial allocations at Prestige Attibele reached high. This steady pre-launch booking shows great housing demand along the Hosur Road corridor.
The table below shows current unit distribution across all the units available in the project.
| Configuration | Total Units | Current Status |
| 1 BHK | 100 | Available for booking |
| 2 BHK | 450 | Available for booking |
| 3 BHK | 350 | Available for booking |
| 4 BHK | 100 | Available for booking |
| Total Inventory | 1,000 |
Tower Selection Guide: How to Choose the Best Apartment
Selecting the right tower at Prestige Attibele optimizes long-term real estate value. This 9-acre high-rise development features 4 towers rising up to 30 floors (G+26 to G+30).
| Tower | Structure | Units | Facing |
| Tower 1 | 3B+G+30 | ~260 | Park-facing, premium tier |
| Tower 2 | 3B+G+28 | ~250 | Garden-facing |
| Tower 3 | 3B+G+27 | ~245 | Garden-facing |
| Tower 4 | 2B+G+26 | ~245 | Amenity-facing |
3 Rules to Pick Your Apartment View
Home buyers can use three simple rules to pick the best unit for views and privacy:
1. The Park-Facing Wing (Best Views)
Buyers who want green views should choose Tower 1. These homes look directly over central parks and green yards. Picking a flat on higher floors clears the lower ground view. It gives clear natural light and open city views.
2. The Inward-Facing Blocks (Quiet Garden Views)
Towers 2, 3, and 4 face inward toward walking paths and activity areas. Choosing these flats blocks outer street views. These inward units also stay much quieter because of the central buildings that helps in blocking street noise.
3. The Height Rule for Top Privacy
Higher floors offer better air flow as well as much less dust. Choosing a home above the 15th floor lifts you well above nearby low buildings. Each tower has 5 to 6 fast lifts and one service lift. This reduces long lift waits during rush hours.
Is This Project Right for You?
Buying a home in a 9-acre tower community is a major decision. Use this simple chart to see if the project fits your needs:
| Who Should Buy Here | Who Should Avoid It |
| Tech & Industrial Workers: Great for people working in Electronic City (15 km) or the Hosur factory belt via NH-44. | Immediate Movers: Handover is set for December 2031. Buyers who need a home within 1 to 2 years should look at ready properties. |
| Cross-Border Business Owners: Perfect for traders working across the Karnataka and Tamil Nadu state border. | East or North Bangalore Commuters: Commuting daily to Whitefield or North Bangalore takes too long. |
| Long-Term Investors: Fits buyers seeking high rental demand at prices 30% to 40% lower than central South Bangalore. | High-Rise Skeptics: Buyers who dislike tall 30-floor towers or prefer low-rise villas may find big projects overwhelming. |
Apartment Types and Price
Prestige Attibele floor plan details well-proportioned 1, 2, 3, and 4 BHK residential apartments spanning between 650 sq. ft. and 2,600 sq. ft. This top high-rise projects in Attibele Anekal Taluk offers 1,000 apartments across 4 high-rise towers on a 9-acre site. Base prices start at ₹9,000 per sq ft, with total costs ranging from ₹58.5 Lakhs to ₹2.34 Crores.
| Unit Configuration | Super Built-Up Area | Indicative Base Price Range |
|---|---|---|
| 1 BHK Classic (1B1T) | 650 – 800 sq. ft. | ₹58.5 Lakhs onwards |
| 2 BHK Comfort (2B2T) | 1,050 – 1,300 sq. ft. | ₹94.5 Lakhs onwards |
| 3 BHK Elite (3B3T) | 1,600 – 1,900 sq. ft. | ₹1.44 Cr to ₹1.71 Cr |
| 4 BHK Luxury (4B4T) | 2,200 – 2,600 sq. ft. | ₹1.98 Cr to ₹2.34 Cr |
Guide to Maintenance Charges
Prestige Attibele levies an estimated monthly maintenance fee of ₹5 to ₹6 per sq ft. Shared expenses across 1,000 units in 4 towers keep monthly costs low for every flat owner.
Advance Maintenance Deposit
- 24-Month Advance Fund: Buyers must have to pay a 24-month advance corpus at ₹120 per sq ft before key handover.
- 1 BHK Deposit: A 650 sq ft unit requires an upfront advance deposit of ₹78,000.
- 2 BHK Deposit: A 1,050 sq ft unit requires an upfront advance deposit of ₹1,26,000.
- 3 BHK Deposit: A 1,600 sq ft unit requires an upfront advance deposit of ₹1,92,000.
- 4 BHK Deposit: A 2,200 sq ft unit requires an upfront advance deposit of ₹2,64,000.
Operational Scope of Maintenance Fees
- Perimeter Security Operations: The funds pay for 24-hour manned guards, automatic entrance boom barriers, as well as CCTV monitoring across 1,300 basement parking bays.
- Vertical Mobility Maintenance: The fees cover regular technical servicing for all 20 to 24 high-speed elevators across the 4 towers (G+26 to G+30).
- Clubhouse Operations: The funds cover cleaning and daily chemical treatment for the 35,000 sq ft clubhouse, 3,500 sq ft gym, and 4,000 sq ft pool.
- Green Landscape Care: The fees pay for gardeners to care for 5.2 acres of green space, including the 3.2-acre central park and 1.2 km running track.
Master Plan
Prestige Attibele master plan spans 9 acres (3,92,040 sq ft) on Hosur Road (NH-44). The project includes 4 high-rise towers (G+26 to G+30) containing 1,000 residential apartments.
| Master Plan Metric | Exact Specification |
| Total Site Footprint | 9.0 Acres (3,92,040 sq. ft.) |
| Open &en Space | 55% (~5.0 Acres / 2,17,800 sq. ft.) |
| Built-up Footprint | 45% (~4.0 Acres / 1,74,240 sq. ft.) |
| Residential Density | ~111 units per acre across 4 towers |
| Building Structure Height | G+26 to G+30 floors over 2 to 3 basements |
1. Site Entry & Compound Security
- Main Entrance Location: The primary entrance gate opens directly onto the Hosur Road (NH-44) highway corridor.
- Automated Vehicle Access: The entrance gate uses automatic boom barriers with RFID readers and plate recognition.
- Perimeter Fencing: An 8-foot high RCC wall encloses the entire 9-acre boundary line.
- Surveillance Network: CCTV cameras record entry points, common areas, as well as 1,300 basement parking bays 24 hours daily.
- Underground Parking Access: Vehicles enter basement driveways immediately after the gate to keep ground-level walkways safe.
2. ~35,000 Sq Ft Multi-Level Clubhouse
- Total Clubhouse Footprint: The clubhouse covers 0.7 acres (30,492 sq ft) of land area with ~35,000 sq ft of built-up space.
- Gymnasium &ness: The indoor gym spans 3,500 sq ft alongside a 1,500 sq ft yoga and aerobics studio.
- Swimming Pool Zone: The outdoor pool area covers 4,000 sq ft and includes a lap pool plus a separate kids' pool.
- Banquet & Event Hall: The multipurpose community hall spans 4,500 sq ft with a capacity for 200 to 250 guests.
- Co-Working Space: The clubhouse features a 1,500 sq ft Wi-Fi-enabled co-working lounge for remote workers.
3. Central Park &door Recreation
- Central Green Space: The central park area spread over 3.2 acres (1,39,392 sq ft) of landscaped gardens.
- Sports Facilities: The outdoor sports zone consists of a multipurpose court for basketball, badminton, and volleyball.
- Fitness Track: A paved walking and jogging loop extends 1.2 km around the central green zone.
- Family Amenities: Outdoor zones are dedicated senior citizen seating areas, children's play zones, and a pet park.
4. Tower Configurations and the Infrastructure
- Tower Density: Each tower floor has 8 to 9 individual apartments.
- Elevator Allocation: Each tower consists of 5 to 6 high-speed elevators, with 1 dedicated service lift.
- Basement Parking Capacity: Three basement levels (B1, B2, B3) which can accommodate 1,300 total car parking spaces.
- EV Infrastructure: Basement level 1 houses 80 to 100 dedicated electric vehicle charging points.
- Retail Strip: Ground-floor retail zones cover daily convenience needs with a supermarket, pharmacy, and café.
Floor Plan
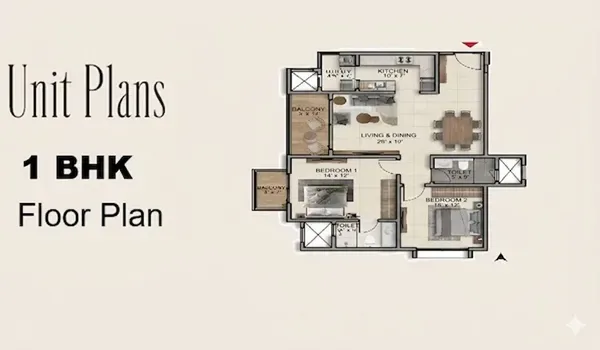
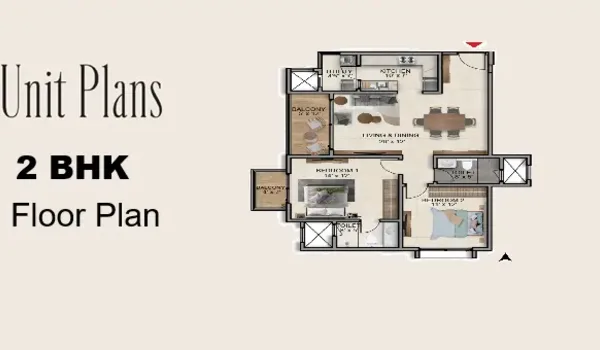
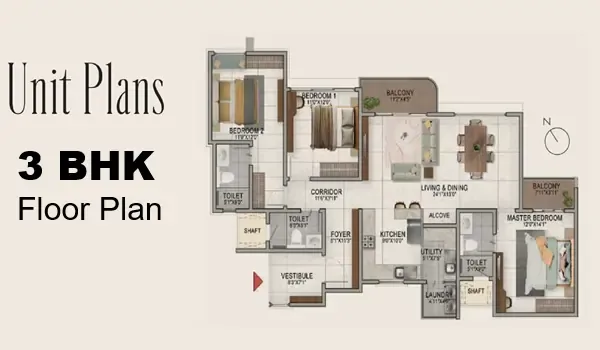
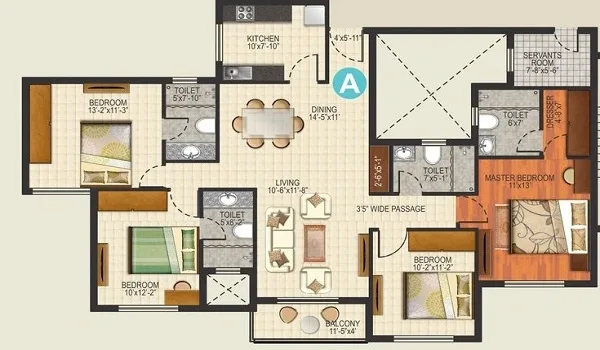
Prestige Attibele floor plan details well-proportioned 1, 2, 3, and 4 BHK residential apartments spanning between 650 sq. ft. and 2,600 sq. ft. This top high-rise projects in Attibele Anekal Taluk offers 1,000 apartments across 4 high-rise towers on a 9-acre site. Base prices start at ₹9,000 per sq ft, with total costs ranging from ₹58.5 Lakhs to ₹2.34 Crores.
| Unit Type | Total Units | Share (%) | Super Built-Up Area |
| 1 BHK | 100 units | 10% | 650 – 800 sq ft |
| 2 BHK | 450 units | 45% | 1,050 – 1,300 sq ft |
| 3 BHK | 350 units | 35% | 1,600 – 1,900 sq ft |
| 4 BHK | 100 units | 10% | 2,200 – 2,600 sq ft |
Detailed Floor Plan Breakdown
- 1 BHK (650 – 800 sq ft): These 100 units make up 10% of the project which gives a 650 sq ft layout.
- 2 BHK (1,050 – 1,300 sq ft): Covering 45% of total units, these 450 apartments feature dedicated utility balconies and dual-aspect windows.
- 3 BHK (1,600 – 1,900 sq ft): These 350 homes account for 35% of the development and feature wide-span balconies with multi-zone living rooms.
- 4 BHK (2,200 – 2,600 sq ft): Positioned on corner stacks across G+26 to G+30 towers, these 100 residences offer private foyers and zero shared walls.
Onsite Model Apartment Experience Centre in Attibele
Prestige Attibele model apartment site visit gives buyers a physical walkthrough of apartment units across the 9-acre project campus. The facility has 1:1 scale model homes for select 1, 2, 3, and 4 BHK layouts. These sample flats display exact room proportions for the 1,000 total apartments planned across 4 high-rise towers (G+26 to G+30).
Why a Site Visit Matters
Paper brochures cannot convey physical dimensions, so the onsite model flats provide a real-world blueprint of the development ahead of its March 2027 launch. Visiting the site allows buyers to check three critical project details firsthand, they are
- Vaastu Orientation: Visitors can check the east and north entrance layouts designed across all 4 residential towers.
- Carpet Area Check: Walking through the 650 to 2,600 sq ft layouts lets buyers compare actual livable carpet space against the 3.71x Floor Space Index (FSI).
- Master Plan Context: A 3D scale model inside the sales lounge showcases how the 4 towers relate to the 3.2-acre central park, 35,000 sq ft clubhouse, and 1,300 basement parking bays.
What You Experience Inside the Model Apartment Walkthrough
- Material Touchpoints: Test vitrified tile flooring, heavy-duty balcony railings, and aluminum window frames.
- Space & Room Dimensions: Experience actual carpet area as well as zero-waste hallway planning.
- Smart Integration: Inspect pre-wired fiber optic lines, smart meter setups, and electrical points.
- Acoustic Profile: Test double-glazed window glass designed to dampen noise from nearby Hosur Road (NH-44).
Amenities
Prestige Attibele features 40+ individual amenities across its 9-acre footprint on Hosur Road (NH-44). The project has 55% (~5.0 acres) of total land area to open spaces as well as green zones for 1,000 resident families.
 Gymnasium
 Swimming Pool
 Yoga Pavilion
 Video Door Phone
 Kids Activity Zone
 Mini Theater
 Tennis Court
 Indoor Games Room
 Club House
 Dance/Music
 24/7 CCTV Monitoring
 Jogging Track
| Amenity Zone | Land Area / Footprint | Core Facility Specifications |
| Clubhouse Building | 0.7 Acres (~35,000 sq ft) | Multi-level indoor gym, banquet hall, and co-working hub |
| Central Park Zone | 3.2 Acres (1,39,392 sq ft) | Landscaping, jogging loop, and age-segregated play parks |
| Outdoor Sports Area | ~1.0 Acre footprint | Multipurpose courts for basketball, badminton, and volleyball |
| Swimming Pool Complex | 4,000 sq ft footprint | Outdoor lap pool, shallow kids' pool, and sun deck |
| Convenience Retail | Ground-floor tower strip | On-site pharmacy, mini-supermarket, and café |
1. Clubhouse Facilities (~35,000 Sq Ft)
- Gymnasium Zone: The indoor fitness center covers 3,500 sq ft with cardio, strength, and functional equipment.
- Yoga Studio: A dedicated 1,500 sq ft aerobics and yoga studio which has wooden flooring and mirrored walls.
- Event Banquet Hall: The 4,500 sq ft multipurpose hall accommodates 200 to 250 guests for private community events.
- Co-Working Lounge: Remote workers can access a 1,500 sq ft Wi-Fi-enabled business center.
- Dining & Recreation: The clubhouse includes a 2,000 sq ft multi-cuisine café and a 2,500 sq ft indoor games room for carrom, table tennis, and billiards.
2. Central Park & Outdoor Green Spaces (3.2 Acres)
- Fitness Track Loop: A paved jogging and walking track extends 1.2 km through the central green park.
- Swimming Pool Dimensions: The outdoor pool area covers 4,000 sq ft with separate adult lap and shallow kids' sections.
- Children's Play Zone: Age-segregated play areas feature rubberized safety flooring and outdoor play equipment.
- Family & Senior Zones: The grounds include senior citizen seating corners, reflexology walkways, party lawns, and a pet park.
3. Security & Smart Township Infrastructure
- Elevator System: Each of the 4 towers features 5 to 6 high-speed elevators, including 1 dedicated service lift.
- Perimeter Security: Surveillance relies on an 8-foot RCC wall, 24/7 manned guards, as well as continuous CCTV coverage.
- Tower Access Control: Tower entrance lobbies use the biometric readers and RFID access cards for resident entry.
- EV Charging Hub: Basement Level 1 consists of 80 to 100 dedicated electric vehicle charging points.
- Water & Power Utilities: The site features 100% DG power backup for common areas, an STP plant for water reuse, and rainwater recharge pits.
Specifications
Prestige Attibele specifications uses shear-wall concrete construction across all 4 high-rise towers (G+26 to G+30) on its 9-acre campus. The building has structural engineering, flooring materials, electrical capacity, as well as door fittings for all 1,000 apartments.
| Building Segment | Core Material Specification | Exact Dimension or Capacity |
| Structural Frame | Monolithic RCC shear wall framework | Seismic-resistant design for G+26 to G+30 towers |
| Main Entrance Doors | Engineered wooden frames with flush shutters | 8-foot tall frames with biometric locks |
| Windows &zing | UPVC or aluminum sliding frames | Double-glazed panes with mosquito mesh tracks |
| Tower Elevators | High-speed passenger and service lifts | 5 to 6 elevators per tower including 1 service lift |
| Power Capacity | 3-phase electrical supply per apartment | 100% DG backup for common lifts and pumps |
1. Structural Engineering & Wall Finishes
- Monolithic RCC Framework: The 4 towers (G+26 to G+30) use aluminum formwork concrete casting to remove traditional brick masonry joints.
- Seismic Resistance Compliance: The RCC shear-wall structure meets Indian Standard earthquake design codes for the high-rise buildings.
- Internal Wall Treatment: Interior walls feature smooth wall putty finished with premium acrylic emulsion paint.
- Exterior Facade Finish: Outer walls use weather-proof exterior emulsion paint over the textured architectural highlights.
2. Flooring & Wall Dado Specifications
- Living & Dining Areas: Floors have 800x800 mm double-charged vitrified tiles on all the units such as 1, 2, 3, & 4 BHK layouts.
- Master Bedroom Flooring: Floors use laminated wooden planks or 800x800 mm vitrified tiles.
- Bathroom Tiles: Floors feature anti-skid ceramic tiles with glazed wall dado up to the false ceiling level.
- Balcony Surfaces: Balcony decks use matte-finish anti-skid vitrified tiles designed for rain safety.
- Kitchen & Utility Zones: Kitchen counters use the solid granite slabs paired with a single-bowl stainless steel sink.
3. Smart Electrical & Digital Infrastructure
- Electrical Supply: Every flat connects to a 3-phase BESCOM power supply with individual smart digital meters.
- Circuit Protection: Each apartment distribution board includes an Earth Leakage Circuit Breaker (ELCB) for safety.
- Smart Home Provisions: Bedrooms include built-in USB charging ports and pre-wired conduits for smart light switches.
- Data & Cable TV: Conduits support Fiber-To-The-Home (FTTH) wiring for high-speed internet and IPTV services.
- Power Backup: Generators provide 100% DG power backup for common lifts, pumps, and emergency lighting circuits.
4. Doors, Windows & Plumbing Fixtures
- Main Entrance Lock: Main doors feature an 8-foot engineered wooden shutter with digital biometric keyless locks.
- Video Door Phone: Each apartment includes a digital video-door phone connected to the main security gate.
- Sanitary Fittings: Bathrooms feature wall-mounted EWCs with concealed dual-flush water tanks.
- CP Fixtures: Showers and basins use chrome-plated brass fittings from branded sanitary manufacturers.
- Vertical Transportation: Each tower operates 5 to 6 high-speed passenger elevators and 1 heavy-duty service elevator.
Location and Connectivity
Prestige Attibele Address is directly on Hosur Road (NH-44) in Anekal Taluk, South Bangalore (Pincode 562107). The 9-acre project connects the central Bangalore to the Hosur industrial border zone.

Project Address
- Street:Hosur Road
- Area:Attibele,Anekal Taluk
- City:Bangalore
- State:Karnataka
- Country:India
- Zip Code:562107
| Location Parameter | Exact Metric / Information |
| Address | Hosur Road (NH-44), Attibele, Anekal Taluk, Bengaluru 562107 |
| Micro-Market | Attibele – Electronic City Growth Corridor, South Bangalore |
| Nearest Highway | Direct frontage on National Highway 44 (NH-44) |
| Nearest Metro Station | Delta Electronics Station, Bommasandra (Yellow Line) |
| Cost Advantage | Prices 30% to 40% lower than HSR Layout and Koramangala |
Prestige Attibele Overview & Positioning
Prestige Attibele in South Bangalore is a high-rise gated community on Hosur Road (NH-44). The 9-acre project includes 1,000 apartments across 4 Vaastu-compliant towers (G+26 to G+30) alongside a ground-floor retail strip for daily essentials.
Key Community Highlights
- Residential Inventory: The 4 towers offer 1, 2, 3, & 4 BHK layouts ranging from 650 to 2,600 sq ft.
- Retail Convenience: An on-site ground-floor shopping strip includes a supermarket, pharmacy, as well as daily service shops.
- Open Space Ratio: The layout has 55% (~5 acres) of the total land to parks, gardens, and outdoor amenities.
- Civic Access: The site sits within 10 to 20 minutes of Alliance University, Narayana Health City, and D-Mart.
The Attibele – Electronic City Growth Corridor
The Attibele corridor connects the Electronic City IT hub with the Hosur industrial belt along National Highway 44 (NH-44). The Yellow Line Metro to Bommasandra as well as the Bangalore Elevated Tollway (BETL) that increased rental demand and property value growth across this zone.
| Growth Catalyst | Distance / Impact | Commute Benefit |
| Electronic City IT Hub | 15.3 km north along NH-44 | 27 minutes to Infosys, Wipro, and TCS |
| Hosur Industrial Belt | 11.9 km south across the border | 28 minutes to TVS, Titan, and logistics hubs |
| Bommasandra Metro Station | 10.4 km only, which takes 18 min to reach- Nearest Yellow Line terminal | Connects residents directly to Silk Board and HSR Layout |
| Attibele-Sarjapur Road | Direct connecting arterial road | Links the property to Sarjapur tech parks and East Bangalore |
Location & Investment Value
Prestige Attibele offers a launch base rate of ₹9,000 per sq ft on Hosur Road (NH-44). Prices are around 30% to 40% lower than core markets such as the HSR Layout and also Koramangala for the similar builder-grade construction quality.
- Capital Growth Potential: Pre-launch pricing for Prestige Attibele start at ₹58.5 Lakhs. It gives early investors with strong equity appreciation before the possession date in December 2031.
- Rental Yields: Closeness to Electronic City (~15 km) and Hosur (~12 km) gives steady rental demand from IT and manufacturing professionals.
- Direct Highway Access: Frontage on NH-44 gives signal-free commutes to central Bangalore through the Elevated Tollway.
Connectivity Matrix & Commute Times
- Electronic City IT Hub: The Infosys, Wipro, as well as TCS tech campuses lie 15.3 km north, taking 27 minutes via NH-44.
- Hosur Industrial Area: The TVS and Titan manufacturing hubs sit 11.9 km south, taking 28 minutes across the state border.
- Silk Board Junction: This major transit node is 23.6 km (35 Minutes) away along the Bangalore Elevated Tollway (BETL) corridor.
- Central Bangalore (MG Road): Central MG Road is located 32.2 km north, which needs 63 minutes of driving time.
- East Bangalore Access: The Attibele-Sarjapur Main Road offers a direct route towards the Sarjapur tech parks.
Key Location Advantages for Buyers
- Workplace closeness: Tech professionals can reach the Electronic City within a 16 km drive along the NH-44.
- Transit Options: Drivers can access the Bangalore Elevated Tollway (BETL) for signal-free travel toward Koramangala.
- Cross-Border Commerce: The project is just 12 km from Hosur. It support cross-border trade between Karnataka as well as Tamil Nadu.
The New Commute Axis: Hosur Road (NH-44)
National Highway 44 (NH-44) acts as the primary multi-lane road corridor for Prestige Attibele tenants. The highway connects the 9-acre project campus directly to Electronic City as well as the Central Bangalore employment zones.
Key Infrastructure & Transit Value Drivers
- NH-44 Highway Widening: Road expansion projects improves the vehicle capacity along with the Karnataka-Tamil Nadu border.
- Service Road Expansion: These dedicated service lanes along Hosur Road reduce peak-hour traffic at the local intersections.
- Yellow Line Metro Integration: The operational Metro line connects Bommasandra Station directly to Silk Board and HSR Layout.
- Peripheral Ring Road Planning: Upcoming ring roads link the Attibele to Sarjapur and East Bangalore tech hubs.
Commute Times to Key Transit Hubs
- Kempegowda International Airport (BLR): The airport sits 64.2 km north via Bellary Road and Varthur Sarjapur Road. It takes 75 minutes to reach Bangalore airport.
- Anekal Railway Station: The nearest suburban train station is 13.2 km west through Attibele-Anekal Road. It needs a 30 minute drive.
- Bommasandra Metro Station (Yellow Line): The Metro terminal lies 10.4 km north on NH-44, accessible within 26 minute drive.
| Institution Name | Driving Distance | Curriculum / Program Type | Key Infrastructure Feature |
| Attibele Public School | 8.1 km | CBSE Board | Local campus for primary and secondary education |
| KLS International School | 8.6 km | CBSE / ICSE | Smart classrooms with outdoor sports facilities |
| Delhi Public School (DPS) | 20.4 km | CBSE Board | K-12 academic programs with sports arenas |
| Alliance University | 15.2 km | UGC University Campus | 55-acre campus offering engineering and law degrees |
| PES University Electronic City Campus | 16.1 km | Higher Technical Education | Engineering and management degree college |
Nearby Healthcare Centers are
- Athreya Hospital: It is located 8.6 km away along NH-44, offering 24/7 casualty and emergency care.
- Vimalalaya Hospital: It is situated 12.4 km away, that gives multi-specialty community healthcare services.
- Narayana Institute of Cardiac Sciences: It is located 9.2 km north in Bommasandra, offering specialized cardiac as well as surgical care.
Proximity to Major Employment Hubs
- Attibele Industrial Area: Sits 3.3 km from the project site, housing manufacturing and logistics units.
- Bommasandra Industrial Estate: Located 12.9 km north, hosting electronics, pharma, as well as automotive firms.
- SIPCOT Industrial Complex (Hosur): Lies 11.1 km south across the border, serving as a major EV manufacturing hub.
- Electronic City (Phases 1 & 2): Located at 15.3 km north, which houses 100,000+ IT workers across Infosys, Wipro, and TCS campuses.
Shopping & Leisure Destinations
- D-Mart Bommasandra(10.5 km): Daily retail hypermarket for household grocery shopping.
- SRT Mall (7.7 km): Local shopping center with retail stores and dining options.
- M5 Ecity Mall (15.8 km): Integrated retail center located along the Electronic City corridor.
About
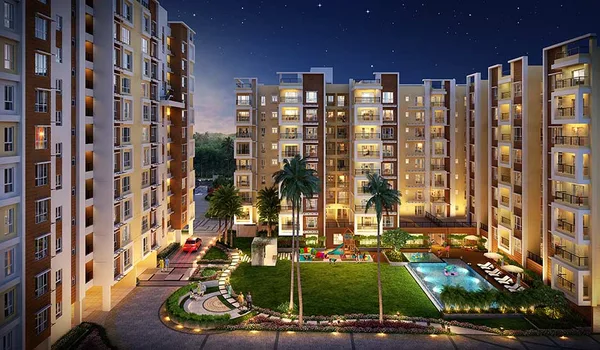
Athibele by Prestige is a 9-acre high-rise township located on Hosur Road (NH-44) in South Bangalore (Pincode 562107). Developed by Prestige Estates Projects Ltd (Est. 1986), the project features 1,000 apartments spread across 4 towers rising 26 to 30 storeys high (G+26 to G+30) over 2 to 3 basement levels.
What Does Prestige Attibele Represent?
Core Township Identity & Specs
Prestige Group designed this township for tall tower living with low crowd density. The project limits density to about 111 flats per acre. Built footprints cover only 45% (~4 acres) of the land area. The developer has put aside 55% (~5 acres) for open green parks.
| Parameter | Exact Project Metric |
| Developer Track Record | Prestige Estates Projects Ltd (38+ years, 300+ delivered projects) |
| Total Saleable Area | ~14.54 Lakh Sq. Ft. across 9 acres |
| Floor Space Index (FSI) | ~3.71x density factor |
| Pre-Launch Base Rate | ₹9,000 per sq. ft. starting price |
| Estimated Possession | December 2031 (~65-month construction timeline) |
Why Invest in Prestige Attibele?
Prestige Attibele gives early buyers a base rate of ₹9,000 per sq. ft. on Hosur Road (NH-44). This pre-launch price sits 30% to 40% lower than core South Bangalore markets like HSR Layout and Koramangala.
- Vaastu-Compliant Layouts: All 1,000 homes offer east and north front doors. Layouts focus on good cross ventilation.
- Grand Entrance Lobbies: Each of the 4 towers features double-height reception lobbies with biometric and RFID security gates.
- Low-Density Footprint: The layout limits density to ~111 flats per acre to reduce common area crowds.
- Highway Frontage: It has direct access onto National Highway 44 (NH-44). It links residents to Electronic City (~15 km) in 25 to 35 minutes.
State-of-the-Art Lifestyle & Amenities
The site has a 0.7-acre (~35,000 sq. ft.) clubhouse alongside 3.2 acres of central parkland. Outdoor spaces offer a 1.2 km running track, sports courts, and play zones for kids.
- Fitness Centers: The clubhouse holds a 3,500 sq. ft. gym and a 1,500 sq. ft. yoga studio with wall mirrors.
- Aquatics Zone: The pool area spans 4,000 sq. ft. It holds a full adult lap pool and a shallow pool for kids.
- Fast Elevators: High-speed lifts run 5 to 6 units per tower. Each tower includes 1 service lift.
- Eco-Infrastructure: On-site utility gear includes rain water tanks, a sewage treatment plant (STP), and 80 to 100 EV charging spots in Basement 1.
Why This Project Stands Out in Bangalore
- 30-Storey Landmark: The towers (G+26 to G+30 floors) rise as major landmarks across the Attibele-Hosur Road corridor.
- Cross-Border Hub: It is located ~12 km from the Hosur factory belt, the site draws cross-border business traders and IT staff.
- Transit Proximity: Residents live ~10 km from the Bommasandra Metro Station on the Yellow Line.
Attibele

Attibele is a prominent locality in South Bangalore, sits in Anekal taluk on National Highway 44 (NH-44). It is 15 km south of Electronic City. It is 12 km north of Hosur. The postal code is 562107.
The Yellow Line Metro runs from nearby Bommasandra Station. NH-44 service roads are getting wider. These road projects speed up daily travel.
Prestige Attibele sits directly on NH-44 in South Bangalore. The project covers 9 acres or 392,040 sq. ft. It offers 1,000 apartments across 4 high-rise towers (G+26 to G+30 floors).
History of Attibele
Attibele started as a state border check post between Karnataka and Tamil Nadu. KIADB developed it into an industrial park. Today, the town has major warehouses as well as modern high-rise apartments.
Major Employment Hubs Near Attibele
- Attibele KIADB Industrial Area (3.3 km): Hosts Bühler India headquarters, Walvoil Fluid Power, and Schneider Electric.
- SIPCOT Industrial Complex, Hosur (11.1 km): It has TVS Motor Company, Tata Electronics, and Ather Energy EV plants.
- Bommasandra Industrial Estate (12.9 km): Features Biocon Park and CIPET manufacturing units.
- Electronic City Phases 1 & 2 (15.3 km): Hosts Infosys, Wipro, TCS, and Tech Mahindra campuses.
5 Prestige Projects Near South Bangalore
- Prestige Sunrise Park: Apartment complex in Electronic City Phase 1
- Prestige Casabella: Residential community in Electronic City Phase 1 with 2 & 3 BHK flats.
- Prestige Southern Star: Elegant 1, 2, 3, and 4 BHK High-rise units on Begur Road.
- Prestige Falcon City: Premium 2, 3, & 4 BHK apartments on Kanakapura Road.
- Prestige Suncrest: Iconic 1, 2, and 3 BHK apartments in Electronic City.
Top 5 Reasons to Invest in Attibele
1. Rapid Land & Property Value Growth
Attibele plot values range from ₹3,800 to ₹6,100 per sq. ft. Commercial land along NH-44 commands ₹8 Crore to ₹12 Crore per acre. Land values in Attibele grew over 180% across the last 5 years. Apartment base rates now average ₹6,050 to ₹7,900 per sq. ft.
2. Dual Employment Hub Demand
Attibele connects Electronic City IT parks to Hosur factories. Infosys engineers in Electronic City (15.3 km) buy homes here. Tata Electronics as well as TVS Motors plant managers in Hosur (11.1 km) also drive strong housing sales.
3. Direct Highway & Metro Transit
Drivers can reach Electronic City in 20 minutes through the NH-44. Bommasandra Station on the Yellow Line Metro well connects commuters to Central Silk Board as well as HSR Layout. The Satellite Town Ring Road (STRR) routes airport traffic directly to the BLR Airport.
4. Established Social Infrastructure
Alliance University and PES University sit within 15 km. Attibele Public School and KLS International School serve the local students. Athreya Hospital and Narayana Health City give emergency as well as specialized care within 15 minutes.
5. Strong Rental Yields & Low Vacancies
Warehouse expansion and factory jobs drive steady tenant demand. High-rise gated communities maintain a low vacancy rates year-round. Rental yields stay supported by IT staff as well as manufacturing executives.
Bangalore

Bangalore is located on the Mysore Plateau at an elevation of 920 meters (3,020 feet). Kempe Gowda I founded the city in 1537 CE. Central districts face heavy population growth. Real estate development has now moved to south along the National Highway 44 (NH-44). Attibele acts as an industrial hub that connects Karnataka to Tamil Nadu.
Key Real Estate Benefits in South Bangalore
- Lower Entry Prices: Regional home prices average ₹7,000 to ₹9,730 per sq. ft. Central hubs like Koramangala as well as HSR Layout cost over ₹12,000 to ₹15,000 per sq. ft. Prestige Attibele opens at ₹9,000 per sq. ft. Unit sizes run from 650 sq. ft. (1 BHK) to 2,600 sq. ft. (4 BHK).
- Value Appreciation: South Bangalore homes gain 10% to 12% in value yearly. Projects by Tier-1 builders like Prestige Estates Projects Ltd sell for 15% to 25% more than local unorganized buildings.
- Strong Rental Yields: Rental yields near tech hubs range from 4.0% to 5.3%. Electronic City employs over 100,000 IT workers. Local monthly rents range from ₹20,000 for 2 BHK units up to ₹45,000 for large 4 BHK units.
Regional Growth Drivers
- Tech and Factory Jobs: Electronic City has major tech firms such as Infosys, Wipro, and TCS. The nearby Attibele-Hosur belt has automotive as well as electronic plants.
- Transit Links: The area connects to the Bangalore Elevated Tollway (BETL). Travellers use the Yellow Line Metro from Bommasandra Station.
Strategic Layout of Prestige Attibele
Prestige Attibele Bangalore is a premium pre-launch apartment project located directly on Hosur Road (NH-44). The 9-acre plot contains 1,000 apartments all over four high-rise towers (G+26 to G+30 floors). The layout has 55% of the site to green parks and outdoor spaces.
Apartment
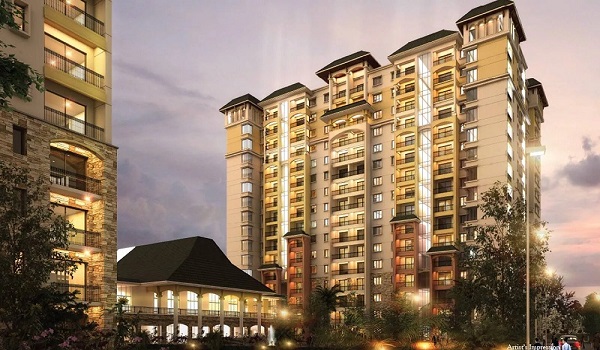
An apartment is a self-contained home in a multi-story building. City buyers mostly prefer apartments for secure living as well as shared amenities. Prestige Attibele apartments are designed for premium living in Bangalore. It is planned over a 9-acre parcel in southern part of the city. The development consists of elegant 1, 2, 3, and 4 BHK unit configurations. Layouts follow Vaastu principles to improve light and airflow.
Prestige Attibele model apartments are open for buyer visits during the pre-launch phase. These furnished units display actual floor plans before construction finishes.
Advantages of Investing in Prestige Attibele Apartments
- Entry Pricing: Base rates start at ₹9,000 per sq. ft. Home prices begin at ~₹58.5 Lakhs for cosy 1 BHK layouts.
- Location Value: The project is on National Highway 44 (NH-44). It lies near Electronic City and the Hosur industrial belt.
- Site Features: The project consists of a 35,000 sq. ft. clubhouse, a swimming pool, as well as sports courts. Open green spaces cover 55% of the total acreage.
Project Status & Update
Prestige Attibele project status is currently moving through statutory planning reviews. Teams are completing layout designs and local utility plans. The developer is filing compliance paperwork for state regulatory approvals.
Buyers can submit Expressions of Interest (EOI) during this pre-launch window. EOIs give early buyers priority unit choices before main construction begins.
Know Your Project
Prestige Group is the developer behind Prestige Attibele. Total unit prices range from ~₹58.5 Lakhs to ~₹2.34 Crores. The development contains four high-rise towers (G+26 to G+30 floors).
Approvals and Legal Status

Land Approval
Prestige Attibele has standard land as well as building permits. Local city boards in South Bangalore approved the plan. These permits show the design meets all the city rules for tall home towers.
Environmental Clearance
The project follows clear green rules set by state eco boards. These rules protect local water and land. The site plan includes rain water catchment systems and open parks.
Legal Status of the Property
The property has clean, clear land titles. Ownership records are fully verified. The developer files all state paperwork to ensure a safe, clear buying path for all home owners.
Bank Approvals
Prestige Group works with major banks to offer home loans. Partner banks include State Bank of India (SBI), HDFC Bank, and ICICI Bank.
Legal Documentation
The builder holds all core land papers to keep your purchase safe.
- Master Layout Plan Approval: Shows the approved map for the land.
- Title Deed & Mother Deed: Proves who owns the land.
- Agreement for Sale and Purchase: Outlines the legal deal between buyer and builder.
- Khata Certificate: Helps to add the home to city tax lists.
- Encumbrance Certificate (EC): Shows the land has no active loans or legal claims.
- Statutory Compliance Clearances: Includes safety checks for fire, water, and power.
Home Loan Approval
Prestige Attibele has pre-approved home loan deals with top banks. Buyers get quick loan approvals with low rates and easy monthly pay plans.
Taxes & Standards

Buying a luxury home at Prestige Attibele includes standard government taxes and fees. These fees follow Karnataka state rules such as
- GST (Goods & Services Tax): The government sets standard GST rates based on home size and price segment. You pay this tax in parts alongside construction work demands.
- Property Tax: This is an annual local tax for owning a home. Local municipal or town boards calculate the tax using your flat's size and spot location.
- Registration Charges: Set at 2% of total property value. This fee pays to record your sale paper in official government land logs.
- Stamp Duty: A state tax of up to 5% for homes priced over ₹45 Lakhs. With local city cesses and extra fees added, total registration costs goes about 7.5% to 7.6%.
Important Guidelines for Home Buyers
- Government Taxes & Fees: Standard flat price sheets do not include stamp duty, registration fees, or any local cesses. Buyers must budget extra cash for these fees at handover.
- GST Compliance: Applicable GST splits across your building pay steps. The builder adds this tax to your progress the bill automatically.
- Home Loan Approvals: The project meets all legal and state safety rules. Leading top banks offer pre-approved home loans covering up to 80% of the flat price.
Construction Status

The construction status of Prestige Attibele reflects its current operational status on Hosur Road (NH-44), South Bangalore. This high-rise development uses structural scale with well-designed landscape zones. Ground teams are active across the 9-acre land parcel. The total site covers 392,040 sq. ft. Workers are currently completing early land clearing as well as site leveling tasks.
Statutory Approvals & Legal Framework
- Project Status - Pre-launch phase with Expression of Interest (EOI) allocations are in process.
- Regulatory Compliance - Karnataka Real Estate Regulatory Authority (RERA) files are under the official review. Local planning agencies are processing all the statutory clearances.
- Developer Accountability - Construction follows strict engineering guidelines set by Prestige Estates Projects Ltd.
Execution Timeline & Milestone Tracker
| Milestone Event | Scheduled Timeline | Operational Status |
| Pre-Launch & EOI Phase | Early 2026 | Active; initial inventory expressions processed |
| Site Mobilization & Earthworks | Mid 2026 | Active; perimeter setup and land leveling underway |
| Substructure & Piling | Late 2026 – 2027 | Planned heavy foundation drilling phase |
| Superstructure Framing | 2027 – 2030 | Scheduled multi-floor structural progression |
| Target Handover Window | December 2031 | Final apartment inspections and possession |
Current On-Site Progress
Ground activity stays focused on site setup in Attibele. Engineering teams conduct soil tests as well as map boundary limits. Heavy machinery is deploying to key work zones.
The site plan guides deep digging for a multi-level basement grid. This underground parking zone will hold about 1,300 vehicles. Paved internal paths route heavy delivery trucks away from the public roads. This keeps local traffic moving as well as improves site safety.
Prestige Group
Prestige Group is a major real estate developer in India. The builder holds more than 38 years of industry experience. It has completed more than 310 projects all over the country. The builder holds a CRISIL DA1+ developer rating for quality work and clear legal titles.
Why Choose Prestige Group?
- Modern Design: Builds state-of-the-art homes with practical floor plans.
- Green Engineering: Integrates rain water tanks and open green parks into site plans.
- National Reach: Operates actively across 13 major Indian cities.
- Clear Legal Titles: Maintains transparent sales deals and clean land records.
- On-Time Delivery: Meets strict project deadlines for home handovers.
Prestige Group Projects in South Bangalore
Prestige Group builds large residential townships across key growth corridors in South Bangalore. The builder always looks for locations close to major IT parks, factories, and metro lines.
Prestige Attibele by Prestige Group is a primary project in this regional layout. The project sits on a 9-acre plot on Hosur Road (NH-44). It has 4 high-rise towers, open green zones, as well as modern lifestyle amenities. The area offers long-term property growth near key employment hubs.
Frequently Asked Questions
1. What is Prestige Attibele?
Prestige Attibele South Bangalore is a high-rise home project on Hosur Road. Prestige Estates Projects Ltd builds this gated township over a 9-acre site. It offers a total of 1000 apartments over 4 towers.
2. Where is the exact location of the project?
The project sits directly on Hosur Road (NH-44) in Attibele. It lies in Anekal Taluk, Bengaluru. The postal code is 562107.
3. What unit configurations are available in the project?
The enclave offers well-designed 1, 2, 3, and 4 BHK home options. Layouts fit small, medium, as well as large families.
4. What is starting price of apartments here?
Pre-launch base prices start at ₹9,000 per sq. ft. Compact 1 BHK flats begin at ~₹58.5 Lakhs.
5. How many towers and units are built in this development?
The plot holds 4 high-rise towers (G+26 to G+30 floors). The site contains roughly 1,000 flat units.
6. What is the total open space area within the campus?
The master plan sets aside 55% (~5 acres) of the 9-acre plot for open green parks and outdoor activity zones.
7. How far is Electronic City from Prestige Attibele?
Electronic City sits 15.3 km north of the site. Drivers reach the tech hub in 25 to 35 minutes via NH-44.
8. Is metro connectivity easily accessible from the project?
Yes, Bommasandra Station on the Namma Metro Yellow Line is only 10.4 km away from the project location. It gives fast train access to the central city areas.
9. What lifestyle amenities are provided inside the community?
The site features a 35,000 sq. ft. clubhouse, a swimming pool, a gym, indoor sports rooms, court spaces, and walking paths.
10. When is the scheduled possession date for Prestige Attibele?
The developer sets the final work deadline as well as handover for December 2031.
11. Which major banks approve home loans for this project?
State Bank of India, HDFC Bank, Axis Bank, Punjab National Bank, and ICICI Bank offer pre-approved home loan plans for buyers.
12. Are the apartment floor plans compliant with Vaastu principles?
Yes, all home doors face east or north. Designs focus on good natural light and steady cross ventilation.
13. What is the total parking capacity planned in the basements?
Three underground floors (Basement 1 to 3) hold about 1,300 parking bays. The parking zone even consists of EV charging spots.
14. What educational and medical facilities are near the site?
Delhi Public School, Alliance University, as well as Narayana Health City are located within a 20-minute drive.
15. How can investors book an apartment during the pre-launch phase?
Buyers submit an Expression of Interest (EOI) with Prestige Group or authorized agents to reserve the early unit choices.