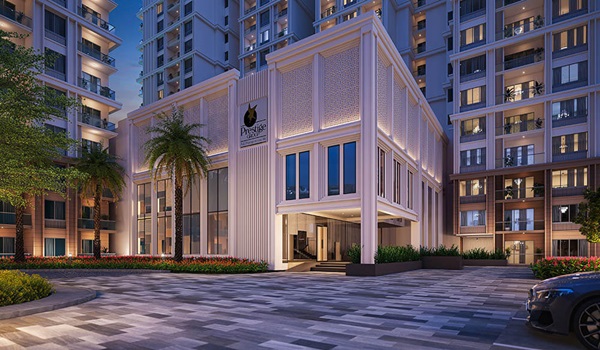
Prestige Attibele Brochure

Featured Image of Prestige Attibele Brochure


Before booking at Prestige Attibele, the official brochure gives you the full picture. It covers the master plan, floor plans, tower specs, and pricing in one place. Buyers use it to compare home types and confirm details before registering interest.
What the Prestige Attibele Brochure Covers


The brochure includes these key sections:

  • Master plan: Shows all 4 towers and their placement across the 9-acre site
  • Floor plans: Layouts for 1, 2, 3, and 4 BHK apartment types
  • Tower specs: Floor heights (G+26 to G+30), basement levels, and elevator counts
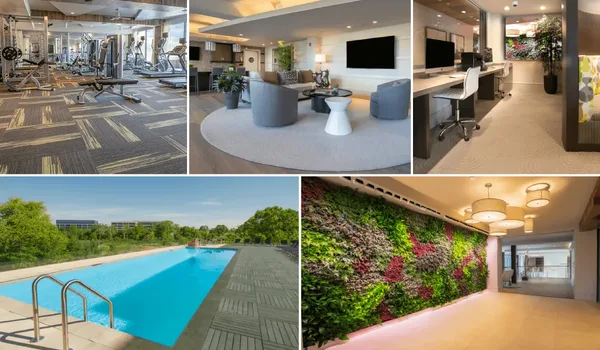
  • Amenity plan: Open-space distribution and the clubhouse footprint
  • Price sheet: Base rate, floor-rise charges, and location premiums
  • Payment plan: Stage-wise schedule up to the December 2031 possession
  • Location map: Distances to offices, metro stations, retail, and the airport

Project Snapshot


Prestige Attibele is a pre-launch high-rise on Hosur Road (NH-44) in Anekal Taluk. The site covers 9 acres. There are 4 towers in total. Each tower rises to between G+26 and G+30 floors. All towers sit above 3 basement levels. The project has around 1,000 apartments in total.

About 55% of the land is open space. That works out to roughly 5 acres of parks, greens, and recreation. Entry pricing starts at Rs 58.5 Lakhs for a 1 BHK. The base rate is Rs 9,000 per sq ft across all types.

Apartment Configurations


The brochure covers four home types. All follow Vaastu planning and include balconies and utility space.

Configuration Size Range (sq ft) Starting Price
1 BHK 650 – 800 Rs 58.5 Lakhs
2 BHK 1,050 – 1,300 Rs 94.5 Lakhs
3 BHK 1,600 – 1,800 Rs 1.44 Crores
4 BHK 2,200 – 2,600 Rs 1.98 – 2.34 Crores

The 1 BHK has a kitchen, one bedroom, one bathroom, and a balcony. The living and dining area share one open space. The 2 BHK adds a second bedroom and a second bathroom. The 3 BHK gives up to three balconies and a wide living room. The 4 BHK suits large families. It has four bedrooms, four bathrooms, and a utility balcony.

Tower Specifications


All four towers share the same structural design. Heights go from G+26 to G+30 above three basement levels. Each tower has 56 high-speed passenger lifts and separate service lifts. Basement levels cover parking, services, and utility zones. Plot density is about 111 units per acre. That is well below most high-density city projects.

Upper floors give open views of the South Bangalore skyline. Natural ventilation is also much better at these heights.

Pricing Details


The base rate is Rs 9,000 per sq ft. Two extra charges apply on top:

Floor-rise charges: Higher floors carry a premium above the base rate. The sales team confirms the exact amount at booking.

Location premiums (PLC): Some units have extra charges based on their facing or green-zone proximity. These are listed in the cost sheet.

GST is 5% on the under-construction value. Karnataka charges 5% stamp duty on homes above Rs 45 Lakhs. Registration fees apply in addition.

Location Highlights


Key distances from the Hosur Road project site:

  • Electronic City: ~13.4 km via NH-44
  • Hosur industrial belt: 11.9 km
  • Delta Electronics Bommasandra Metro Station (Yellow Line): accessible via NH-44
  • D-Mart Attibele: 2 km
  • SRT Mall: 5 km
  • Anekal Road Railway Station: 13 km
  • Kempegowda International Airport (BLR): 62.3 km

The NH-44 address gives residents direct highway access. There is no dependence on internal feeder roads.

About Prestige Group


Prestige Group has over 38 years in Indian real estate. The company has completed more than 300 projects across 175+ million sq ft. It recorded Rs 30,024 Crores in pre-sales in its latest cycle. Prestige Attibele is part of their 2026 launch portfolio in South Bangalore.

FAQs


1. What does the Prestige Attibele brochure contain?

It covers the master plan, tower specs, and floor plans for 1–4 BHK apartments. It also has the amenity layout, base rate, PLC details, payment schedule, and a location map.

2. How do I get the Prestige Attibele brochure?

Visit the official website (prestigesattibele.com) or contact the sales office. The PDF will be shared on request.

3. What is the base rate in the brochure?

The base rate is Rs 9,000 per sq ft. Final unit price varies based on floor level, PLC, and applicable government charges.

4. Does the brochure mention the RERA number?

RERA registration is expected before the official launch. The project is currently pre-launch. Check the Karnataka RERA portal for the latest status before booking.

5. What is the possession date listed in the brochure?

The target possession date is December 2031. Payments are linked to construction milestones.

6. How many elevators does each tower have?

Each of the 4 towers has 56 high-speed passenger lifts and separate service lifts. This keeps wait times low across 26 to 30 floors.

Enquiry
Enquire Now