Prestige Attibele Gallery
Prestige Attibele visual gallery consists of more than 40 high-definition photographs, drone captures, 3D architectural renders, and interactive 360-degree virtual walkthroughs. The collection has scale model photography, experience center snapshots, as well as sample flat video tours. Prestige Estates Projects Ltd refreshes and upadate this visual platform regularly to document real-time site milestones.
This residential project covers 9 acres on Hosur Road (NH-44) in Attibele, South Bangalore (PIN 562107). The spacious plan features 4 tall towers (G+26 to G+30 floors) with 1,000 premium homes. It includes a 35,000 sq ft clubhouse and 55% open green spaces.
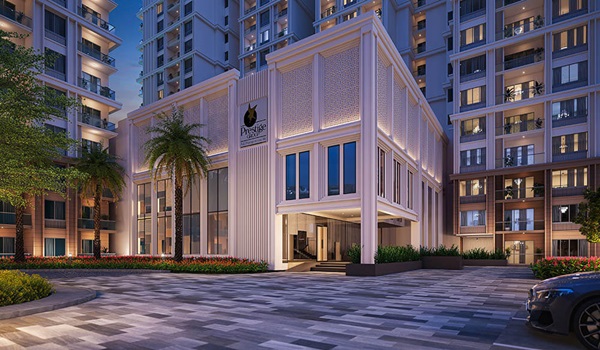
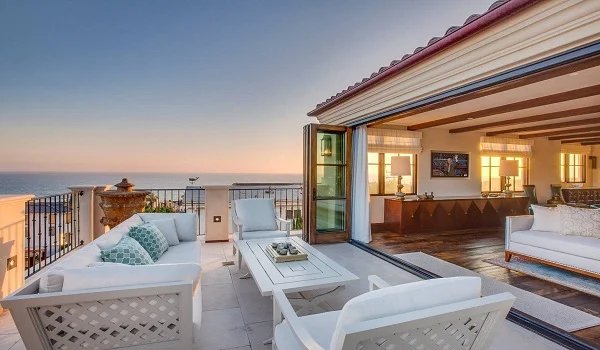
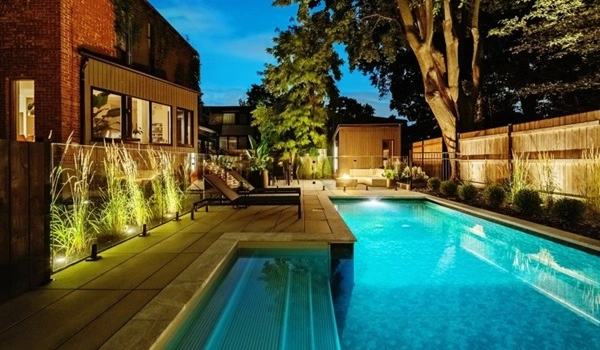
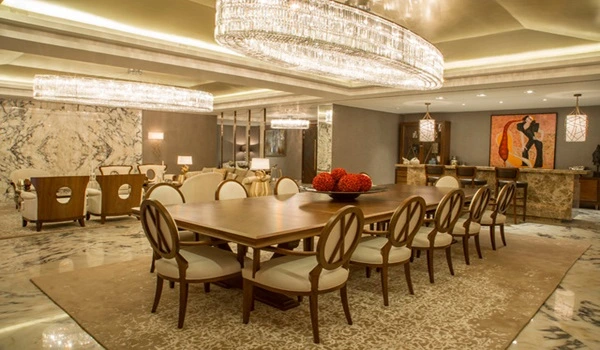
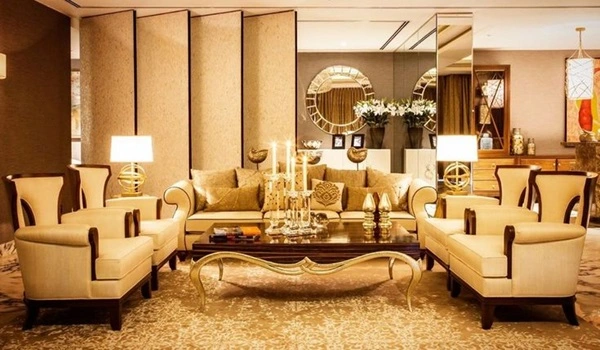
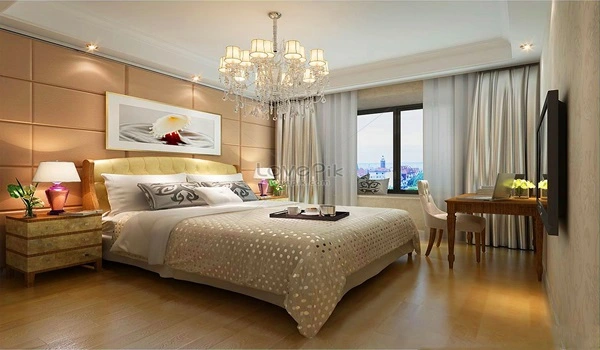
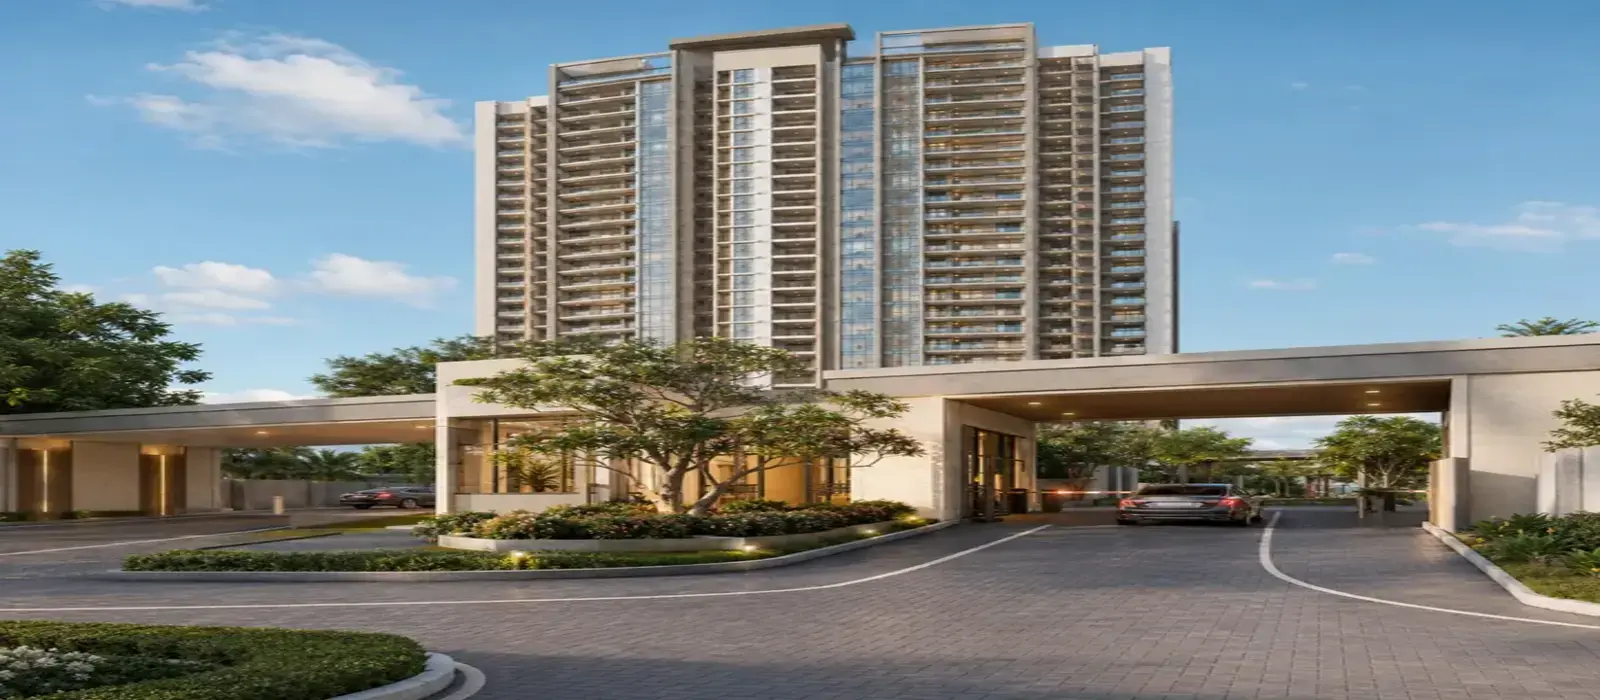
What You Can See in the Prestige Attibele Gallery
The digital catalog shows every structure and lifestyle detail in clear high definition. Visitors can look at the 4 tall towers, the multi-level clubhouse, and the big podium gardens. Drone video shows the entire 9-acre layout. It highlights the main road access on NH-44 and easy trips to Electronic City.
The 360-degree virtual tour lets buyers view 1, 2, 3, and 4 BHK sample homes from anywhere. You can check ceiling height, balcony size, window views, as well as modular kitchens without traveling to Attibele. This tool helps IT workers from Electronic City and out-of-town investors.
- Landscaped Green Zones: Look at sharp photos of the 55% open areas, central parks, and walking paths.
- Clubhouse Tour: View inside photos of the 35,000 sq ft clubhouse with gym spaces, party halls, and pools.
- Model Apartment Walkthroughs: Check 1, 2, 3, and 4 BHK furnished sample homes to see room flow and finish quality.
- Tower Facades: See clean outside views of the 4 towers rising up to 30 floors with modern designs.
- Location & Infrastructure: View drone shots of entry roads, security walls, and distance to major tech parks.
- Virtual Reality Tours: Enjoy 3D room-by-room video tours that feel like walking inside the homes.
- Aerial Perspective Shots: Look at bird’s-eye views of the full 9-acre plot and nearby South Bangalore roads.
- Interior Space Planning: Use 3D furniture models to map out how to arrange your future home.
Construction Tracking and Progress Updates
Work will start right after the official launch of the project, with a goal to complete by December 2031. The build plan uses proper goals for the base, main structure, as well as final touches. Monthly photo updates on the portal help buyers to track real progress on site.
To get full access to HD video tours and new drone files, fill out the inquiry form. We will send secure download links by text message and email within 24 hours.
Frequently Asked Questions
1. What visual assets are included in the Prestige Attibele gallery?
The official project gallery consists of more than 40 clear media files. These have structural 3D models, exterior building designs, aerial drone shots, experience center photos, scale model views, as well as interactive 360-degree virtual room tours.
2. Can I view virtual tours of the apartments without visiting the site?
Yes. The 360-degree virtual tour section lets home buyers walk through 1, 2, 3, and 4 BHK sample homes from anywhere. You can check ceiling heights, window spots, balcony sizes, and room layouts remotely.
3. Does the gallery show real-time construction progress?
The portal includes a site tracker that updates regularly. It shows key building steps, starting from early ground work and foundation steps up through main tower construction.
4. How can I access the full HD video walkthroughs and drone footage?
You can ask for full-access links to high-definition video walkthroughs and raw drone footage by filling out the online inquiry form on the main page. We send verified links by email or text message within 24 hours.
5. What specific exterior and landscape views are highlighted in the gallery?
The image gallery shows wide aerial views of the 9-acre plot, outside shots of the 35,000 sq ft clubhouse, raised green parks, internal road networks, as well as key location spots along Hosur Road (NH-44).