Prestige Attibele Amenities
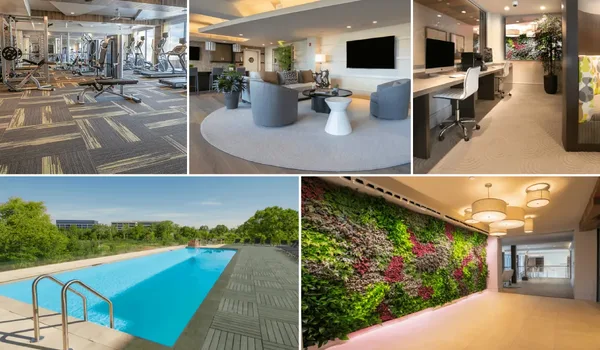
Prestige Attibele amenities offer a grand clubhouse, swimming pools, a modern gym, sports courts, indoor game rooms, landscaped gardens, jogging tracks, and also more. Spread across a 9-acre property, the project features over 30 world-class amenities. Every area, from the main clubhouse to outdoor wellness hubs, focuses on health, relaxation, and a premium luxury lifestyle.
The design team thoughtfully spread these amenities across the 9-acre enclave. As a result, residents in every tower enjoy fast, convenient access to green spaces, activity hubs, as well as daily lifestyle zones. These modern additions help boost occupancy rates while raising overall resident satisfaction.
Prestige used its proven integrated-development approach for this project. By placing sports, wellness, social hubs, and green spaces into dedicated clusters, the layout speeds up movement across the grounds while protecting resident privacy.
 Gymnasium
 Swimming Pool
 Yoga Pavilion
 Video Door Phone
 Kids Activity Zone
 Mini Theater
 Tennis Court
 Indoor Games Room
 Club House
 Dance/Music
 24/7 CCTV Monitoring
 Jogging Track
Buyers can download the updated amenities list and project brochure directly through the official web portals. Note that apartments offering direct views of key amenities cost extra as well as carry a higher price than the standard units.
These premium-view apartments offer stunning scenery, so buyers should request the latest price sheet to check variations by tower, size, as well as layout. Homes facing the clubhouse, pools, central parks, sports courts, or themed gardens form the premium inventory and usually sell out first during pre-launch sales.
The community has activities tailored to every lifestyle. Beyond high-energy sports hubs, the landscape design consists of shaded seating courts, quiet zones, and also reading pavilions for a peaceful outdoor relaxation
Recreational Zone
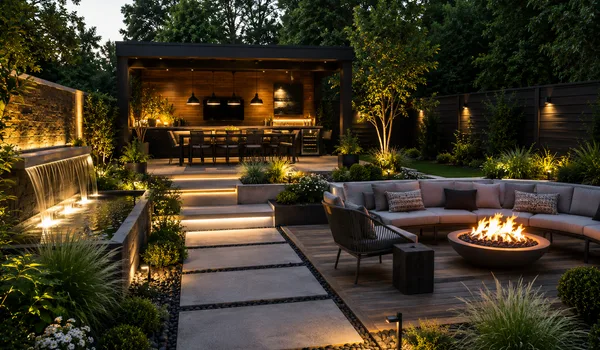
The recreational zone includes handpicked features that appeal to all age groups. These spaces offer great spots to unwind after work and connect with neighbors. It is positioned near central green parks, these recreational pockets stay quiet and open all day long.
- Outdoor Courts
- Board Games
- Indoor Games Room
- Spa
- Sauna
- Bio Pond
- Billiards
- Club House
- Multipurpose Hall
- Bonfire Court
- Meditation Pads
Wellness Zone
The project is loaded with latest fitness features that will help to support health goals of buyers at the ease of the doorstep. It helps everyone to be active without leaving home as well as improve overall well-being. Dedicated wellness loops such as reflexology paths, morning walk routes, and also open-air stretching decks are planned around towers for ease of access.
- Tree Lined Jogging Tracks
- Cricket Practice Net
- Play Area
- Skating Rink
- Tactile Walk
- Walking Pathways
- Outdoor Exercising Deck
- Multipurpose Sport Courts
- Play Grounds
- Outdoor Swimming Pool
- Nature Trail
- Cycling Pathways
- Kid’s Play Area
- Badminton Court
- Basketball Court
Lifestyle Amenities

The Lifestyle amenities of the enclave help to have a good time with neighbours as well as friends in their free time. These modern facilities help people to have great enjoyment in their leisure time. Dedicated social areas such as outdoor seating courts, family gathering plazas, as well as weekend event lawns are placed close to the clubhouse zone to support community engagement.
- Foot Reflexology
- Party and Events Area
- Jacuzzi
- Banquet Halls
- Gardens
- Multisport Court
- Urban Farming
- Sauna
- Billiards Room
- Table Tennis
- Pet's Corner
- Grand Designer Lobbies in every block
Prestige Athibele Clubhouse
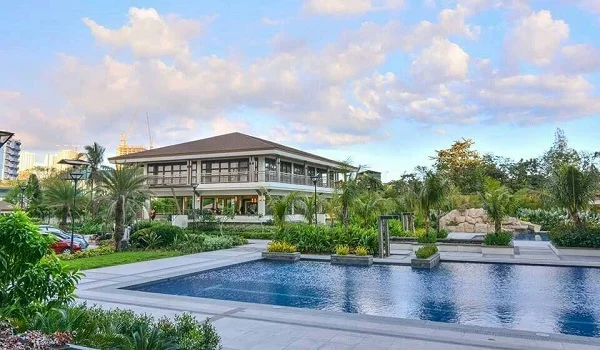
The Prestige Athibele Clubhouse spans about 35,000 sq ft, and the facility is loaded with the best indoor facilities that are thoughtfully curated to support everyone’s well-being. The clubhouse features a double-height entrance lobby, welcoming residents with grandeur. The clubhouse is positioned centrally so that every tower is within walking distance, giving equal access for all residents.
The list of amenities inside the Prestige Athibele clubhouse includes:
- Party Hall
- Co-working spaces
- Spa
- Pool table room
- Restaurant
- Conference Room
- Table tennis room
- Guest rooms
- Leisure Pool
- Changing Room
- Squash court
- Meeting Rooms
- Gym
- Aerobics studio
- Indoor Pool
- Mini Theatre
- Dance rooms
- Library and Reading Lounge
Eco-Friendly Amenities
The project is well designed with the latest eco-friendly features that include:
- Solar Power Facilities
- Energy-efficient Lights
- Rainwater Harvest units
- Green Building Design
- Water Treatment Plants
- Waste Management
- EV Charging Grid (~80-100 fast-charge points)
- Smart Home Infrastructure
Prestige Athibele: Safety Features, Review & Daily Schedule
Safety and Security Features
The project includes modern safety features such as intercom systems, boom barriers, CCTV cameras, as well as emergency response tools. Trained security guards staff the entrance and the exit gates 24/7 to log every visitor and vehicle. Broad internal roads give quick, clear access for fire trucks and emergency teams when needed.
Amenities Review
Early buyers and real estate analysts in South Bangalore give the project high marks. Experts praise the balanced layout all over the 9-acre township, which has green spaces, social hubs, as well as sports courts with care.
Your Daily Schedule at Prestige Athibele
The amenities align with your everyday routine, giving places to work, exercise, as well as relax right near home.
- 06:00 AM – Morning Fitness: Start your day in the central green zones with fresh air. Run on the jogging track or practice yoga on the east-facing decks to catch the sunrise. Senior citizens can use a dedicated reflexology path for the comfortable walks.
- 09:00 AM – Work from Home: The clubhouse gives a business lounge with fast Wi-Fi and soundproof meeting pods for the quiet calls. Use the outdoor garden pods designed with built-in power outlets.
- 05:00 PM – Active Play: The elevated podium level helps to keep kids safe while they play. Meanwhile, adults can use the sports courts, lap pool, or gym without leaving the complex.
- 08:00 PM – Evening Relaxation: Unwind on the main lawn during weekend events, enjoy views from the observation decks, or grab food as well as drinks at the clubhouse restaurant.
Frequently Asked Questions
1. What is the total size of the clubhouse, and what major indoor features does it offer?
The multi-level clubhouse spans roughly 35,000 sq ft and features a double-height lobby. Inside, you will find a full gym, squash court, badminton hall, table tennis room, multipurpose party hall, co-working pods, business lounge, restaurant, as well as an indoor swimming pool.
2. How many recreational and lifestyle facilities are available?
The enclave offers over 30 modern facilities that is spread across the 9-acre property. These areas are split into active sports zones, wellness spots, social hubs, and also green setups.
3. What outdoor sports and fitness options are included?
Outdoor spaces feature a lap pool, kids' splash pool, tennis court, basketball court, volleyball court, cricket practice nets, a skating rink, jogging tracks, as well as the open-air yoga decks.
4. Does the layout has any dedicated safety and green features?
Yes. Green setups consists of solar lights for common areas, rainwater systems, waste management, and EV charging stations. For security, the project offers 24/7 guarded gates, smart boom barriers with RFID access, and full CCTV coverage on all common areas as well as parking bays.
5. Do all apartments have equal access to and views of the amenities?
All residents have full access to the clubhouse and outdoor zones. However, units that face the central gardens, pools, clubhouse, or sports courts fall under premium-view inventory. These select units usually cost a bit extra for the view.