Prestige Attibele Specifications
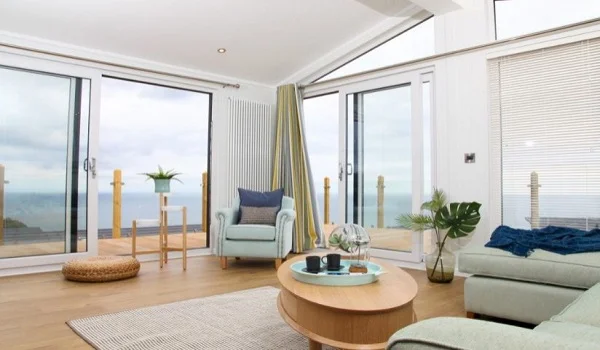
The Prestige Attibele specifications feature a monolithic RCC shear wall structure, vitrified tile flooring, UPVC framed windows, high-quality emulsion painting, and robust electrical and plumbing installations. These details assure that all the apartments are built to Prestige Group’s standards with high durability.
Building specifications list the exact materials, finishes, and fixtures used in a project. They show how a builder constructs every part of a home, from walls and floors to wiring and plumbing.
Key Building Specifications of Prestige Athibele
Structure and Layout
- Framework: Solid RCC shear walls built to resist the earthquakes.
- Towers: Four high-rise towers on 9 acres, rising 26 to 30 floors over the 3 parking basements.
- Fire Safety: Refuge floors added at the regular heights in each tower for a quick emergency exit.
- Homes: 1, 2, 3, and 4 BHK units from 650 to 2,600 sq. ft., designed for light and fresh air.
Lobbies and Elevators
- Main Entrance: Grand ground-floor entrance lobby with premium finishes.
- Floor Lobbies: Elevator spaces paved with vitrified tiles and trimmed in polished stone.
- Service Areas: Stairs and service zones finished with Kota stone or heavy-duty cement tiles.
- Lifts: 5 to 6 fast passenger lifts plus dedicated service lifts per tower.
Flooring and Paints
- Living Areas: Vitrified tiles in halls, dining areas, bedrooms, kitchens, and corridors.
- Balconies: Non-slip ceramic tiles with enamel-painted safety rails.
- Walls: Weather-proof exterior paint, with oil-bound distemper on inside walls as well as the ceilings.
Kitchen and Baths
- Kitchen: Wall tiles above counter spaces, plus hookups for RO water units and gas pipes.
- Bathrooms: Non-slip floor tiles with wall tiles reaching up to the false ceiling.
- Fixtures: Countertop sinks, modern toilets, and chrome taps with hot and cold mixers.
- Plumbing: Hidden pipes placed inside false ceilings, with wiring for exhaust fans.
Doors and Windows
- Inside Doors: Wooden frames fitted with smooth laminated doors.
- Balcony Doors: UPVC or aluminum sliding doors.
- Windows: UPVC window frames fitted with clear glass as well as mesh screens for bugs.
Power and Air Conditioning
- Wiring: Hidden copper wiring with safety switches.
- Outlets: Plenty of sockets, light points, TV outlets, as well as phone jacks in main rooms.
- Safety: Circuit breakers and digital power meters for each flat.
- Grid Power: City power backed by an on-site power station.
- Air Conditioning: Built-in pipe slots for split AC units in main rooms.
Water, Parking, and Utilities
- Water: City water backed by rainwater tanks and a plant that recycles wastewater for gardens.
- Backup Power: 100% generator backup for lifts, lights, and water pumps in shared areas.
- Parking: Covered parking spots across 3 basement levels to keep the ground areas free for parks.
- Site Facilities: Paved driveways, walkways, storm drains, and bright street lights.
Eco Features and Security
- Green Setup: Energy-saving LED lights, waste sorting, as well as rainwater pits to refill groundwater.
- Fire Alarm: Automatic smoke detectors, water hydrants, and alarm systems on every floor.
- Security: Guarded gates supported by 24/7 camera security.
Buyer Reviews and Insights
What Buyers Say
Buyers and experts rate these standards very high. They like the solid RCC walls, vitrified tiles, UPVC windows, and durable fittings. They also note that the weatherproof paint and hidden wiring match Prestige Group's high quality.
Why It Matters
Good building standards keep future repair costs low. Strong RCC walls shield the building from earth shakes. Tough floor tiles and UPVC windows handle weather changes without damage. Extra details such as the hidden wiring, circuit breakers, and power backup
Frequently Asked Questions
1. What structural technology is used for the high-rise towers?
The towers use solid RCC shear walls. This design makes the 26- to 30-story buildings strong, stable, as well as resistant to earthquakes.
2. What type of flooring is used inside the apartments?
Living rooms, bedrooms, kitchens, hallways, and utility areas feature smooth vitrified tiles. All balconies use non-slip ceramic tiles for the added safety.
3. What are the key details for doors and windows?
Inside doors use strong wooden frames with smooth laminated doors. Balcony doors as well as windows use tough UPVC or aluminum frames with clear glass and built-in screens to keep bugs out.
4. How is the electrical and backup power set up?
Homes feature hidden copper wiring, modular switches, safety circuit breakers, and digital power meters. City power connects directly to an on-site substation, as well as backup generators help to keep lifts, pumps, and shared lights running during power outages.
5. What water supply and plumbing fittings come with the home?
Bathrooms consists of modern sinks, toilets, chrome taps, and hidden pipes placed inside false ceilings. Kitchens come with clean water outlets, setups for RO water filters, and piped gas connections.