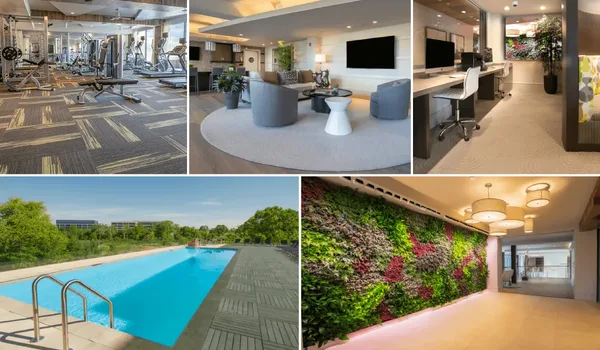
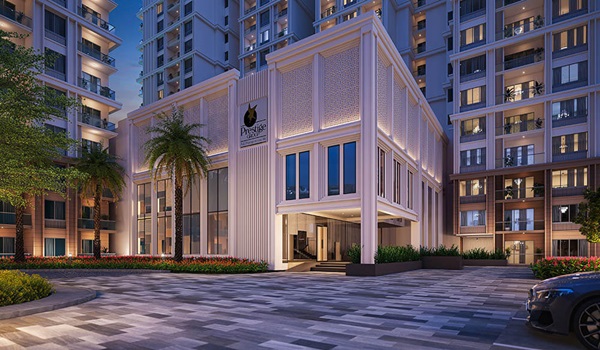
Prestige Attibele Model Apartments
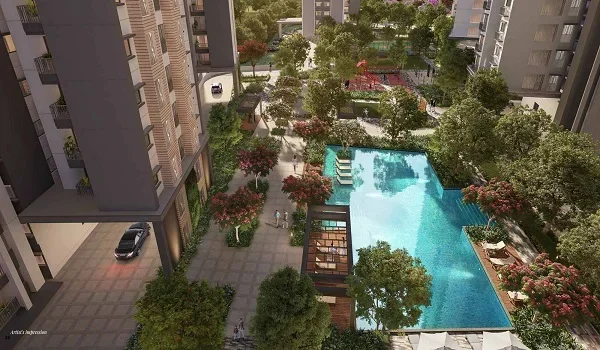
Featured Image of Prestige Attibele Model Apartments


Situated across a 9-acre site on Hosur Road (NH-44) in Attibele, Prestige Attibele features 1, 2, 3, and 4 BHK residences starting at a pre-launch price of ₹58.5 Lakhs. Prospective buyers can explore fully built model apartments on-site to evaluate room dimensions, inspect material finishes, and gain a realistic feel for the home's layout before making a purchase.
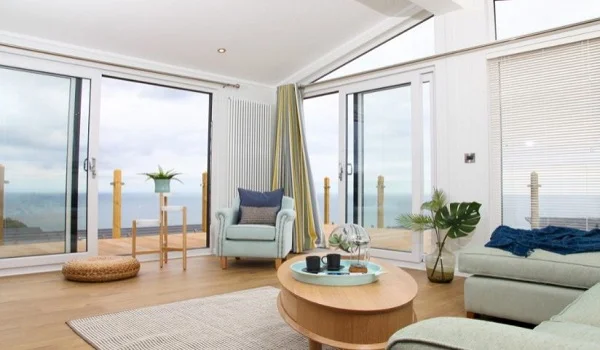
What Model Apartments Show


A model apartment serves as a fully furnished show unit designed to reflect the final deliverable. Built to identical production standards, it features the exact flooring, wall finishes, kitchen setups, bathroom fixtures, and door frames that buyers will receive in their completed homes.

Buyers who visit a model apartment get direct answers to questions that brochures and floor plan PDFs cannot answer. They can judge ceiling height, natural light levels, balcony depth, and how each room connects to the next. Many buyers finalise their configuration choice — 2 BHK versus 3 BHK, or a lower floor versus a higher one — only after the model apartment visit.

Apartment Types at Prestige Attibele


Prestige Attibele offers four apartment configurations across its 4 towers. All types share the same 9-acre campus, the ~35,000 sq ft clubhouse, and the ~55% open space.

Type Size Range Starting Price
1 BHK 650 – 800 sq ft Rs 58.5 Lakhs
2 BHK 1,050 – 1,300 sq ft Rs 94.5 Lakhs
3 BHK On request Rs 1.44 Crore
4 BHK Up to 2,600 sq ft Rs 1.98 – 2.34 Crore

*Prices are indicative at pre-launch rates. Confirm the final cost sheet with the sales team before booking.*

The base rate across all configurations is Rs 9,000 per sq ft. Floor rise charges apply to units on higher floors. Preferential Location Charges (PLC) apply to select units.

What to Check During the Visit


A site visit to the model apartment at Prestige Attibele is most useful when approached with a checklist. Here are the key things buyers should observe.

  • Room dimensions. Walk the full length and width of each bedroom. Assess whether your furniture will fit comfortably and whether the room feels open.
  • Natural light. Note how much daylight enters the living area, kitchen, and each bedroom at different times of day.
  • Balcony depth. A narrow balcony limits practical use. Check whether the balcony at Prestige Attibele suits seating, drying, or a small planter setup.
  • Kitchen and utility area. Assess counter space, storage, and the size of the attached utility section.
  • Bathroom fittings. Confirm the brand and grade of fixtures shown in the demo match what is specified in the sale agreement.
  • Flooring and wall finish. Touch the tile and check grout lines, wall texture, and paint quality as delivered.
  • Ventilation. Check whether kitchens and bathrooms have direct external ventilation or rely only on exhaust fans.

The Project Behind the Model Units


Prestige Attibele is built on 9 acres in Attibele, directly on Hosur Road (NH-44). The project has 4 high-rise towers rising G+26 to G+30 floors with 3 basement levels each. Total units number approximately 1,000. At roughly 111 units per acre, the site density is lower than most Bangalore high-rise projects. About 55% of the land area — nearly 5 acres — is kept as open green space and landscape.

Prestige Group has a 38+ year track record and over 300 completed projects across 175+ million sq ft. The indicative possession date for Prestige Attibele is December 2031. RERA registration is pending; buyers should verify the current status on the Karnataka RERA portal before booking.

Location and How to Visit


The project site is on Hosur Road (NH-44), Attibele, Anekal Taluk, South Bangalore. It is about 13.4 km from Electronic City and 11.9 km from the Hosur industrial belt. D-Mart Attibele is 2 km away. The Bommasandra Metro Station (Yellow Line) is accessible via NH-44.

To visit the model apartment, contact the official Prestige Attibele sales team to schedule a site visit. Pre-launch projects typically run model apartment viewings by appointment. Visiting on a weekday morning gives the best sense of natural light and a quieter walkthrough.

FAQs


1. What does the Prestige Attibele model apartment show?

The model apartment is a fully fitted demo unit that shows the actual room layout, finishes, flooring, fixtures, and spatial feel of the delivered apartment. It helps buyers assess whether the unit meets their expectations before booking.

2. Which configurations are available in the model apartment?

Prestige Attibele offers 1, 2, 3, and 4 BHK apartments. The model units are set up for buyers to compare layouts across these configurations. Confirm with the sales team which types are on display at the time of your visit.

3. What is the starting price at Prestige Attibele?

Starting at ₹58.5 lakhs during the pre-launch phase, 1 BHK apartments spanning 650 sq. ft. are available at a base price of ₹9,000 per sq. ft.

4. Can floor plans be changed after booking?

Floor plans and configurations are fixed at the time of booking. Prestige Attibele does not allow post-booking changes to the unit layout as the project follows standardised tower designs.

5. What is the RERA status of Prestige Attibele?

RERA registration is pending as of 2026. Buyers should verify the current status on the Karnataka RERA portal before making any booking payment.

6. What is the possession date?

The indicative possession date for Prestige Attibele is December 2031. The payment plan is 80% construction-linked, with instalments tied to tower progress milestones.

Enquiry
Enquire Now