Prestige Attibele Floor Plan
Prestige Attibele floor plan consists of modern 1, 2, 3, and 4 BHK apartments. Sizes range from 650 up to 2,600 sq. ft. The project sits on a 9-acre gated community with 4 tall towers. These towers rise from 26 to 30 floors above ground, built over 3 basement levels. With 1,000 total homes, these smart vertical designs feature clear layouts, wide kitchen utility spaces, and thoughtful room placements. This setup gives you full privacy, daily comfort, and easy access to podium recreation decks above the multi-level basement parking.
An architectural blueprint gives you an exact overhead view of the home. It shows the layout and accurate room sizes. Designers draw these plans in both 2D and 3D views. This gives buyers a clear virtual tour of their future home. Prestige Athibele provides PDF layout sheets for each tower view and unit type. Buyers can check room sizes, balcony spots, and hallway paths before they book a site visit.
These layouts suit single professionals, couples, and growing families who want maximum indoor space. Buyers can pick from 1, 2, 3, and 4 BHK homes built to follow classic Vaastu rules. The homes have large floor areas and clever built-in storage. The team designed most units with simple furniture placement in mind. Living rooms, dining areas, and bedrooms easily fit full-sized beds, sofas, as well as wardrobes without creating awkward corners or wasted space.
The project offers many floor plan options across all size ranges. Each bedroom category gives you several choices. You can pick units with different balcony views—like green central gardens or the city skyline. You can also pick your ideal floor height across the 26 to 30 storeys, whether you prefer lower floors, middle levels, or top penthouses.
Apartment Size Range: 650 sq. ft. to 2,600 sq. ft.
Types of Floor Plans
Prestige Athibele offers 4 main home choices:
- 1 BHK Apartments (650 to 800 sq. ft.): Smart, high-utility layouts built for working professionals. These homes make the most of indoor space while keeping clear boundaries between social areas and private sleeping rooms.
- 2 BHK Apartments (1,050 to 1,300 sq. ft.): Spacious layouts designed for small families who want the privacy. Some 2 BHK options have larger living-dining areas. Others focus on bigger bedrooms and twin balconies for extra outdoor seating.
- 3 BHK Apartments (1,600 to 1,900 sq. ft.): Great for larger families who need big rooms. Some 3 BHK layouts add an extra balcony or a bigger utility room, giving you extra space for laundry and home storage.
- 4 BHK Apartments (2,200 to 2,600 sq. ft.): Top-tier luxury homes built for joint families who want plenty of room. These units sit in prime tower spots for the best views. They offer wider front spaces and clear separation between private bedrooms and shared living areas.
Floor Plan Summary
| Configuration Type | Approx. Super Built-Up Area |
| 1 BHK | 650 to 800 Sq. Ft. |
| 2 BHK | 1,050 to 1,300 Sq. Ft. |
| 3 BHK | 1,600 to 1,900 Sq. Ft. |
| 4 BHK | 2,200 to 2,600 Sq. Ft. |
1 BHK Layout Details
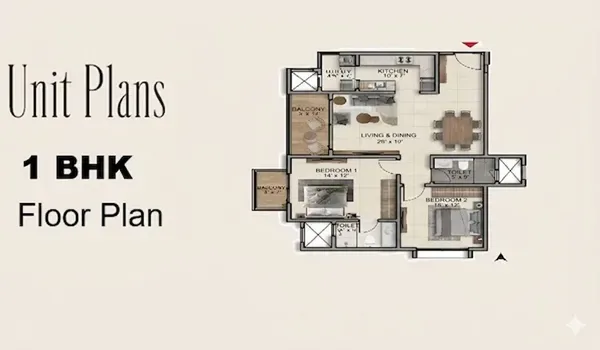
The 1 BHK layout ranges from 650 sq. ft. to 800 sq. ft. Built for single working professionals or young couples, it offers a smart design that makes the most of every square foot without feeling cramped. A typical 1 BHK home includes:
- A kitchen with an attached utility room
- A comfortable shared living and dining area
- A private main bedroom
- 1 outdoor balcony
- 1 fitted bathroom
In most 1 BHK units, the living room opens directly onto the main balcony to bring in fresh air and light. The private bedroom sits off to the side, giving you a quiet resting space separate from the main entry and living zone.
2 BHK Layout Details
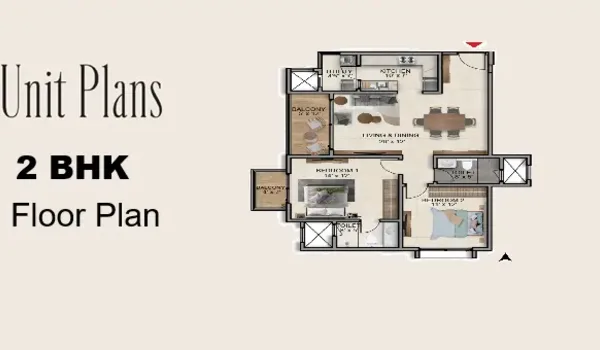
The 2 BHK layout ranges from 1,050 sq. ft. to 1,300 sq. ft. Built for small families, it offers a great mix of modern style and daily ease. A typical 2 BHK home includes:
- A kitchen with an attached utility room
- A large shared living room
- A main bedroom
- A second bedroom for guests or kids
- 1 or 2 outdoor balconies
- 2 fitted bathrooms
In most 2 BHK units, the living room opens right onto the main balcony facing the inner gardens or amenities. The bedrooms sit along one side, creating a quiet zone away from the main front door.
3 BHK Layout Details
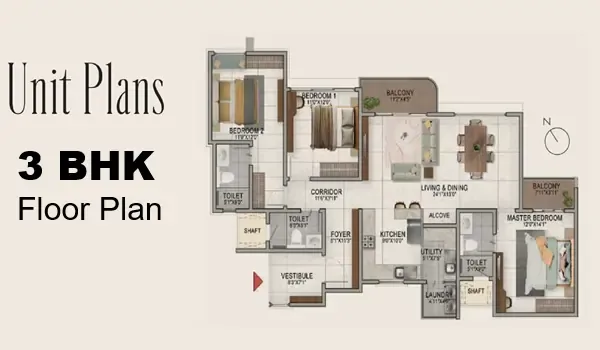
The 3 BHK floor plan gives you wide open living spaces that mix comfort with luxury style. It is designed for growing families, these homes range from 1,600 sq. ft. to 1,900 sq. ft. A 3 BHK home includes:
- 2 or 3 outdoor balconies
- 3 separate bedrooms
- 3 fitted bathrooms
- A spacious central living room
- A kitchen with an attached utility space
In many 3 BHK units, you can easily turn one bedroom into a guest room or a home office. Corner homes feature windows on two sides to bring in plenty of fresh air and sunlight on every level.
4 BHK Layout Details
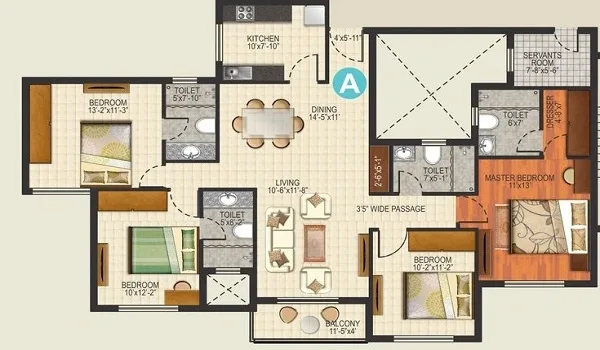
The 4 BHK layout is the top luxury option, built for large families who want high-end living with wide spaces. Sizes range from 2,200 sq. ft. to 2,600 sq. ft. A 4 BHK home consists of
- 3 or 4 open balconies
- 4 dedicated bedrooms
- An extra-large shared living room
- A kitchen with an attached utility balcony
- 4 fitted bathrooms
Larger 4 BHK plans set one bedroom apart from the rest. This room works great as a quiet master room for elders or a peaceful study. Multiple balconies offer sweeping views of the central parks and skyline.
Building Layout and Engineering
Every unit strictly follows traditional Vaastu rules and smart structural design. All homes feature zero-waste planning, giving you usable floor space with high privacy. The builders set up the blocks to catch maximum breeze and daylight. Plumbing lines and utility shafts run straight down in vertical stacks. This keeps the room shapes neat and clean, giving you more usable floor space inside your home.
No main doors face each other across the hallways. This simple detail keeps your home private and secure. The team placed the towers far apart to let wind and light flow freely. Thanks to these wide gaps, middle floors get plenty of sunlight, and you never look straight into a neighbor's balcony. This reduces noise and keeps your home private.
Tower Planning
Prestige Athibele features 4 tall residential towers. Each tower includes 3 basement levels, 1 ground floor, and 26 to 30 upper residential floors built to catch open views. Three lower basement levels under each tower provide about 1,300 parking spots equipped with EV charging stations. Central lift cores with 5 to 6 high-speed passenger elevators as well as stairwells gives fast movement from the ground lobby. Matching floor layouts across levels make long-term building upkeep simple for the owners' association.
What Makes Prestige Athibele Layouts Unique?
- Wide choice of iconic 1, 2, 3, and 4 BHK layouts from 650 sq. ft. to 2,600 sq. ft.
- No facing front doors along hallways for complete privacy
- Balconies face inner landscaped gardens for peaceful views
- Blueprints designed to follow Vaastu rules
- Zero wasted space with clean, simple room angles
- Plentiful daylight and fresh air in all living areas
Mixing 1, 2, 3, and 4 BHK homes across each tower keeps a good balance of small and large units on every floor. This smart mix reduces hallway traffic as well as prevents crowds near the elevator lobbies and stairs.
Frequently Asked Questions
1. What apartment types and sizes does Prestige Athibele offer?
The enclave offers 1, 2, 3, and 4 BHK apartments. Sizes vary between 650 sq. ft. up to 2,600 sq. ft. These choices cover everything from the small homes for working professionals to large layouts for big families.
2. Do the floor plans follow Vaastu rules?
Yes. The team planned every home using traditional Vaastu guidelines. This careful layout places main doors, kitchens, as well as bedrooms in spots that let in positive energy, plenty of daylight, and fresh air.
3. How do the floor plans keep my home private?
The layout ensures that main front doors never face each other across the hallways. In addition, wide gaps between the 4 tall towers keep your balcony views private so neighbors cannot look directly into your home.
4. Is there a separate utility space attached to the kitchen?
Yes. Every home—from the 1 BHK units up to the 4 BHK layouts—includes a useful service utility area right next to the kitchen for laundering and extra storage.
5. How are the residential towers built?
The project features 4 high-rise towers with 3 basement levels and a ground floor, rising 26 to 30 floors high. Each tower includes 5 to 6 high-speed elevators in a central lobby core for quick trips to every floor.