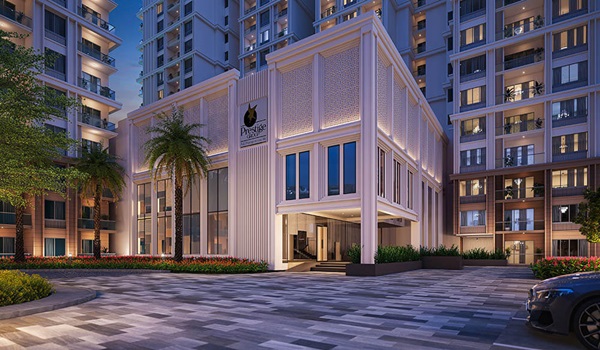
Prestige Attibele Apartments
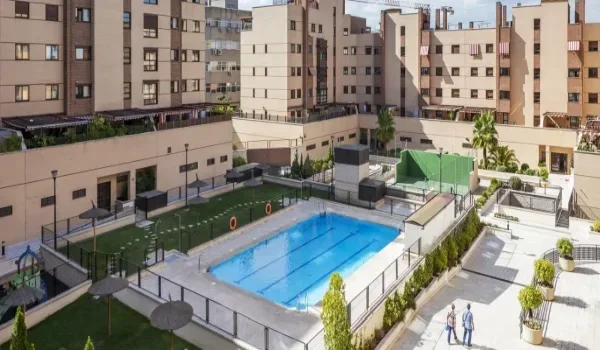
Featured Image of Prestige Attibele Apartments


The master plan of Prestige Attibele spans 9 acres on Hosur Road (NH-44) in Attibele, South Bangalore. It houses approximately 1,000 apartments across 4 high-rise towers. The towers range from G+26 to G+30 floors. The development is by the Prestige Group, one of India's largest listed real estate companies. Prestige Attibele is a pre-launch project in 2026, with possession targeted for December 2031.
Master Plan Overview


The Prestige Attibele master plan is designed for low-density, high-rise living. The 9-acre site holds approximately 1,000 units, giving a density of roughly 111 apartments per acre. This is significantly lower than the 150–200 units per acre common in dense urban projects. The result is a spacious, well-ventilated campus with generous room between towers.

The 4 residential towers each have 3 basement levels beneath them. The basements are used for parking, utilities, and services. Above ground, the towers rise from 26 to 30 residential floors. This height gives upper-floor apartments open views of the surrounding South Bangalore landscape.

Open Space and Green Cover


One of the defining features of the Prestige Attibele master plan is its open-space allocation. Approximately 55% of the total 9-acre site — roughly 5 acres — is dedicated to open space, central greenery, and lifestyle infrastructure. This includes landscaped gardens, pedestrian pathways, sports courts, and recreation zones.

Most mid-size apartment projects in Bangalore allocate 30–40% to open space. The 55% ratio at Prestige Attibele is above the standard. Residents benefit from green corridors between towers, natural airflow, and a campus that does not feel overcrowded.

Tower Layout and Apartment Mix


The 4 towers are designed to face different orientations. This improves cross-ventilation and ensures that most apartments receive natural light from at least two sides. Each tower is equipped with 5 to 6 high-speed passenger elevators and dedicated service lifts. This reduces peak-hour wait times in a project of this scale.

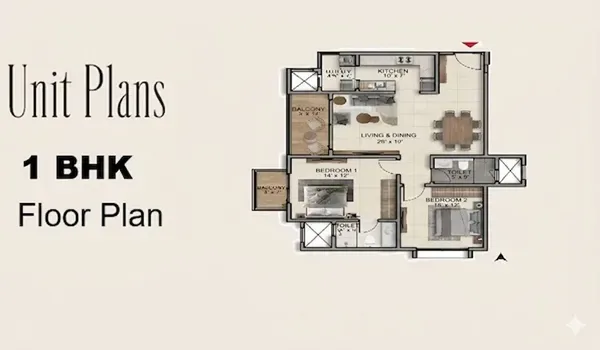
The apartment types across the master plan are:

Type Size Range Price
1 BHK 650 – 800 sq ft From Rs 58.5 Lakhs
2 BHK 1,050 – 1,300 sq ft From Rs 94.5 Lakhs
3 BHK On request From Rs 1.44 Cr
4 BHK 2,600 sq ft Rs 1.98 – 2.34 Cr

Prices are indicative at pre-launch rates. Confirm the final cost sheet with the sales team before booking.

Amenities Within the Master Plan


The master plan includes a central clubhouse of approximately 35,000 sq ft. This serves as the focal point of community life within the project. The 5 acres of open space around it includes parks, landscaped lawns, jogging paths, sports courts, and children's play areas.

All amenities are shared equally across all apartment types. A 1 BHK owner has the same access to the clubhouse and open areas as a 4 BHK owner. This is standard for large Prestige Group townships.

Location Setting


The Prestige Attibele site sits directly on NH-44, the main road connecting Bangalore to Hosur and Chennai. The Bommasandra Metro Station (Delta Electronics, Yellow Line) is accessible via this highway. Electronic City is approximately 13.4 km north along NH-44. The Hosur industrial belt is 11.9 km south. Kempegowda International Airport is 62.3 km away via NH-44 and the Satellite Town Ring Road.

Key distances from the project are listed below.

  • D-Mart Attibele: 2 km
  • SRT Mall: 5 km
  • Electronic City: 13.4 km
  • Anekal Road Railway Station: 13 km
  • Hosur: 11.9 km
  • Airport (KIA): 62.3 km

Why Invest in Prestige Attibele


Prestige Attibele combines a branded developer, a large low-density campus, and NH-44 frontage. With an entry price from Rs 58.5 Lakhs, it is competitive in South Bangalore's 2026 pre-launch market.

  • Prestige Group brand. The developer has a 38+ year legacy and 300+ completed projects across 175+ million sq ft.
  • Low density. ~111 units per acre across 9 acres is a well-spaced campus.
  • Entry pricing. At Rs 9,000 per sq ft, the project is priced in line with the Hosur Road corridor average of Rs 7,500–9,500 per sq ft.
  • Multiple sizes. 1 to 4 BHK options attract a wide range of buyers and investors.
  • Highway frontage. Direct NH-44 access improves both daily connectivity and long-term resale value.

FAQs


1. What is the total area of the Prestige Attibele master plan?

The master plan spans 9 acres on Hosur Road, Attibele. It houses approximately 1,000 apartments across 4 high-rise towers.

2. How many towers are there and how tall are they?

There are 4 towers. They rise from G+26 to G+30 floors, with 3 basement levels beneath each tower for parking and services.

3. What percentage of the site is open space?

Approximately 55% of the 9-acre site (~5 acres) is open space, green areas, and lifestyle infrastructure. This is above the Bangalore average for large apartment projects.

4. What apartment types are available in the master plan?

Choose from spacious 1 to 4 BHK apartments ranging from 650 to 2,600 sq. ft. Available now at a competitive base rate of ₹9,000 per sq. ft.

5. What is the RERA status of Prestige Attibele?

RERA registration is pending as of 2026. Buyers should verify the current status on the Karnataka RERA portal before making any booking payment.

6. What is the possession date for Prestige Attibele?

The indicative possession date is December 2031. The payment plan is 80% construction-linked, with milestones tied to tower progress.

Enquiry
Enquire Now